
Free written scope consultation - allowances, timeline, and change-order rules on paper before a single trade is scheduled
Styles & brands we work with
See the difference
 Before
 After
After Before
 After
After Before
 After
AfterKitchen Design & Layout in Tampa, FL
Kitchen design and layout is the planning work that happens before a single cabinet is ordered or a wall is opened. It’s where we map the work triangle, decide where the refrigerator will sit relative to the sink and range, plan walkway clearance for a family of five plus a golden retriever, and make sure the drawer stack won’t block the dishwasher when both are open. In Tampa, it also means thinking about heat and humidity: how cabinet finishes hold up during summer months, where a range hood should vent, and whether that sunny breakfast nook needs different flooring than the rest of the room.
At Elmstead Remodeling Tampa, we give every kitchen project a written price before any work starts, a live person answers the phone at (850) 779-4017 around the clock, and the design decisions get documented before the crew ever sets foot in your home. This page explains what kitchen design and layout actually covers, what it costs in the Tampa market, and how our process works if you’re considering a Kitchen Remodeling in Tampa project that starts with the fundamentals: how the space will function for the people who cook, eat, and gather in it every day.
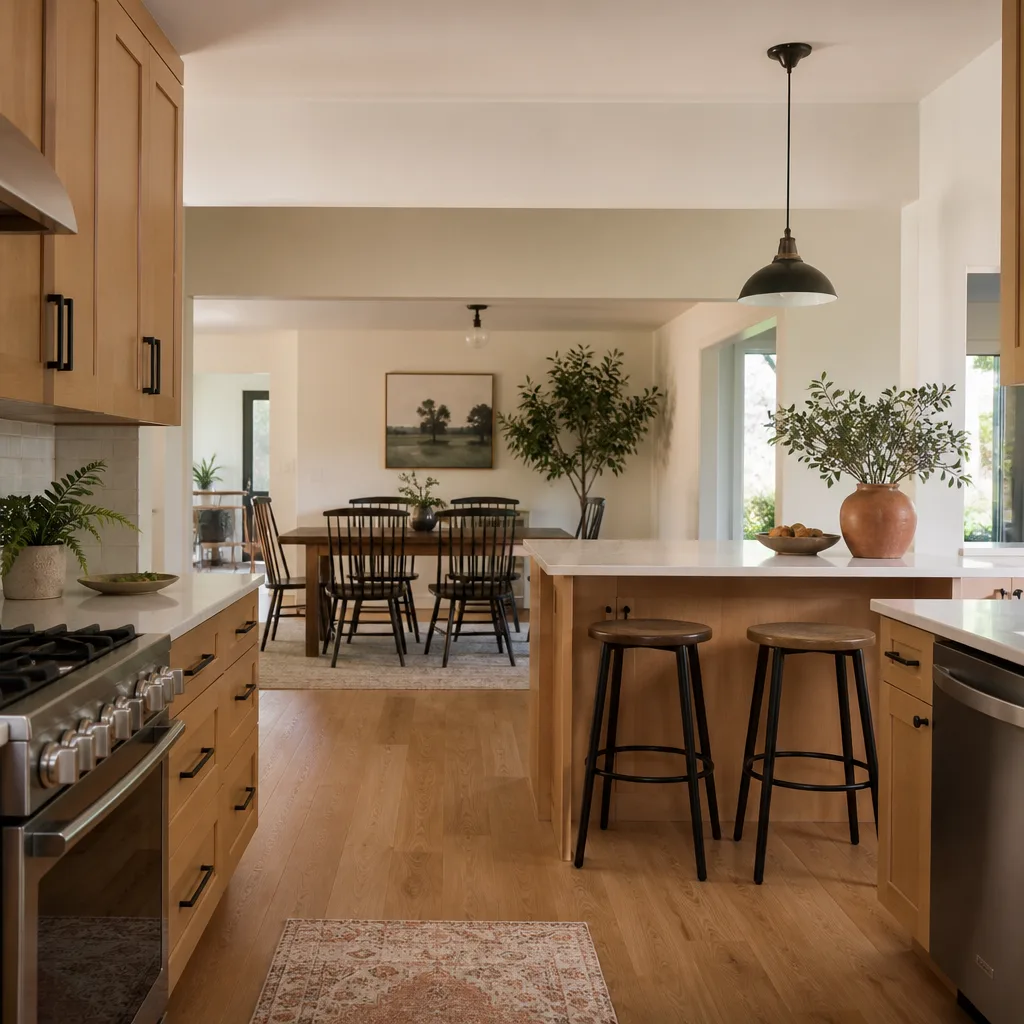
When You Need Kitchen Design & Layout
Some kitchens fail slowly. You notice the refrigerator door hits the island when it’s open, or two people can’t stand at the counter at the same time without bumping elbows, or the pantry is a blind corner where cereal boxes go to die. Other kitchens were never right from the start – a flipped floor plan where the stove ended up forty feet from the sink, or a peninsula that cuts the room in half for no reason.
Here are the specific situations where a design and layout conversation saves money and frustration later:
- You’re moving plumbing or gas lines. In Tampa’s older neighborhoods like Seminole Heights, Hyde Park, and Palma Ceia, many 1940s and 1950s kitchens were built for a different era of cooking. Relocating a sink or range means working with slab foundations or crawl spaces, venting through older framing, and coordinating with existing drain lines. The layout plan determines whether a new island with a prep sink is feasible without tearing up floors.
- Your kitchen is closed off, but an open plan doesn’t simply mean removing a wall. Removing a load-bearing wall in a Florida home requires a beam, often steel or engineered lumber, and the design has to account for how the kitchen will connect to the adjacent living space. We plan the sight lines, the flooring transitions, and the traffic flow before any demo begins.
- Two cooks share the space. Families who cook together, or who host holidays with multiple people in the kitchen, need aisle widths of 42 to 48 inches, not the 36 inches many older Tampa kitchens offer. A layout plan assigns zones: prep, cooking, cleanup, and storage, so two people aren’t tripping over each other between the fridge and the sink.
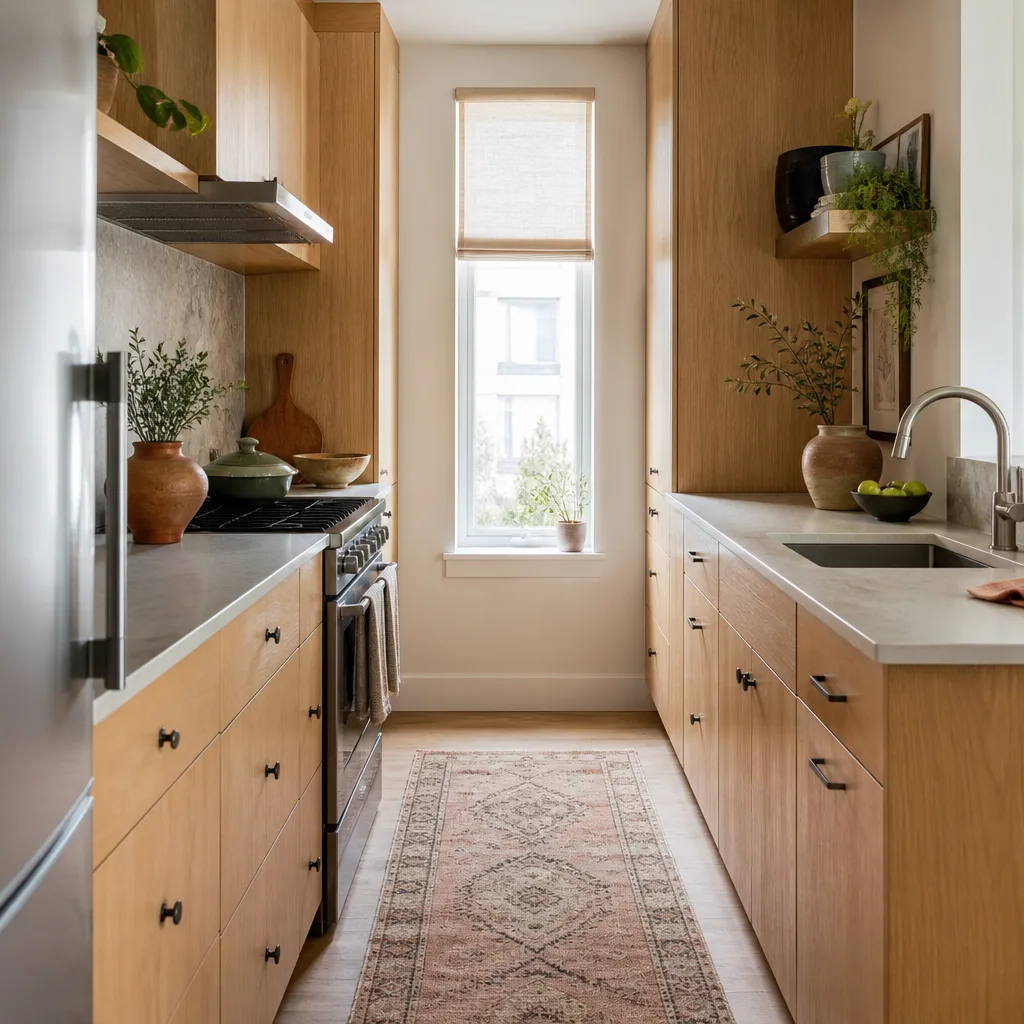
- You’re working with an unusual footprint. Galley kitchens in South Tampa bungalows, L-shaped kitchens in Westchase townhomes, or oddly angled walls in Carrollwood ranches all need a plan tailored to the actual measurements, not a stock cabinet layout ordered from a catalog.
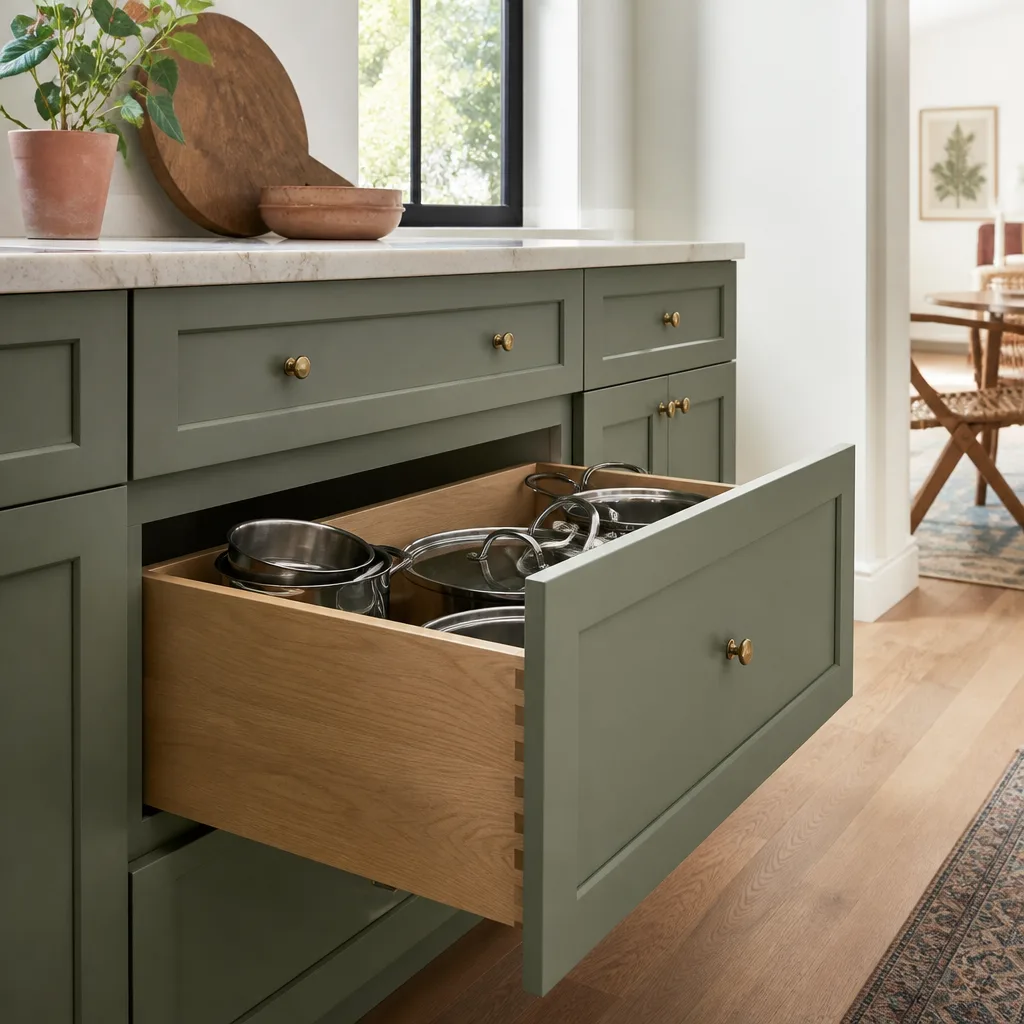
- Storage is failing your family. If mixing bowls live in the garage and the kids’ lunchboxes are stacked on the dining table because there’s no drop zone, the layout needs rethinking. We design for real storage: deep drawers for pots, pull-out trays for small appliances, and a designated spot for the pet food container that isn’t the floor.
- You want the project done once, correctly. A layout error discovered after cabinets are installed means a delay measured in weeks and a budget change measured in thousands. The design phase, done properly, is the cheapest insurance a kitchen remodel can have.
Our Kitchen Design & Layout Process
The design phase at Elmstead Remodeling Tampa is deliberate. We don’t rush a family into cabinet selections before we understand how the kitchen actually gets used. Here’s the process, step by step:
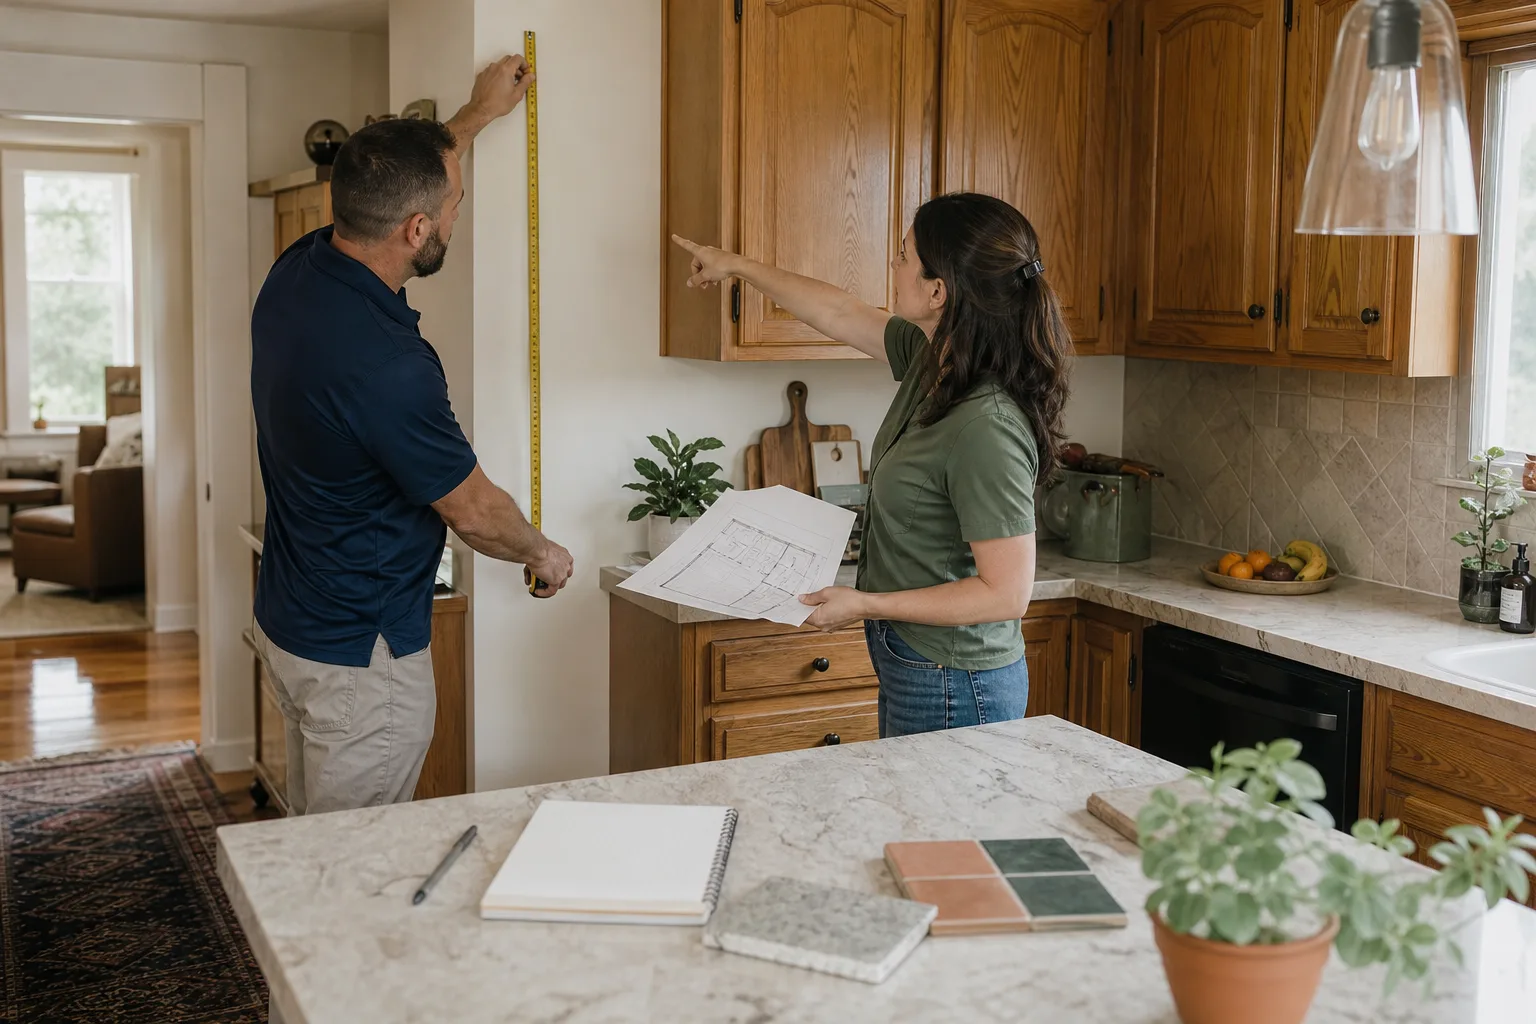
- In-home walkthrough and measurements. We visit your Tampa home, take precise measurements of the existing kitchen, and talk through how your family cooks, eats, shops, and cleans up. We ask about the dog, the kids’ schedules, and whether anyone has mobility concerns. We ask before we move or touch anything – part of the Cedarwell Care Promise standards we follow on every project.
- Layout options, drawn and explained. Based on the measurements and your priorities, we prepare layout drawings that show where the major elements sit: sink, range, refrigerator, island or peninsula, and primary storage. We walk you through each option’s trade-offs in plain English. A larger island means less aisle space. A wall oven frees up the range area but adds cabinetry cost. The written explanation accompanies the drawing.
- Material and product selection with named brands. We show you cabinet options from KraftMaid and Wellborn, countertop surfaces from Cambria, Silestone, and Caesarstone, and fixtures from Kohler, Moen, and Grohe. Each product has a manufacturer warranty you can verify independently, and each selection gets documented in the project scope so the written price reflects exactly what you chose.
- Written price, before any work starts. Once the layout and materials are settled, we prepare a written price for the entire project. Not a range, not an estimate with a caveat – a written price. This is posted on every project we do, and it doesn’t grow after the crew arrives unless you change the scope. No-hassle upfront pricing is the rule, not an exception.
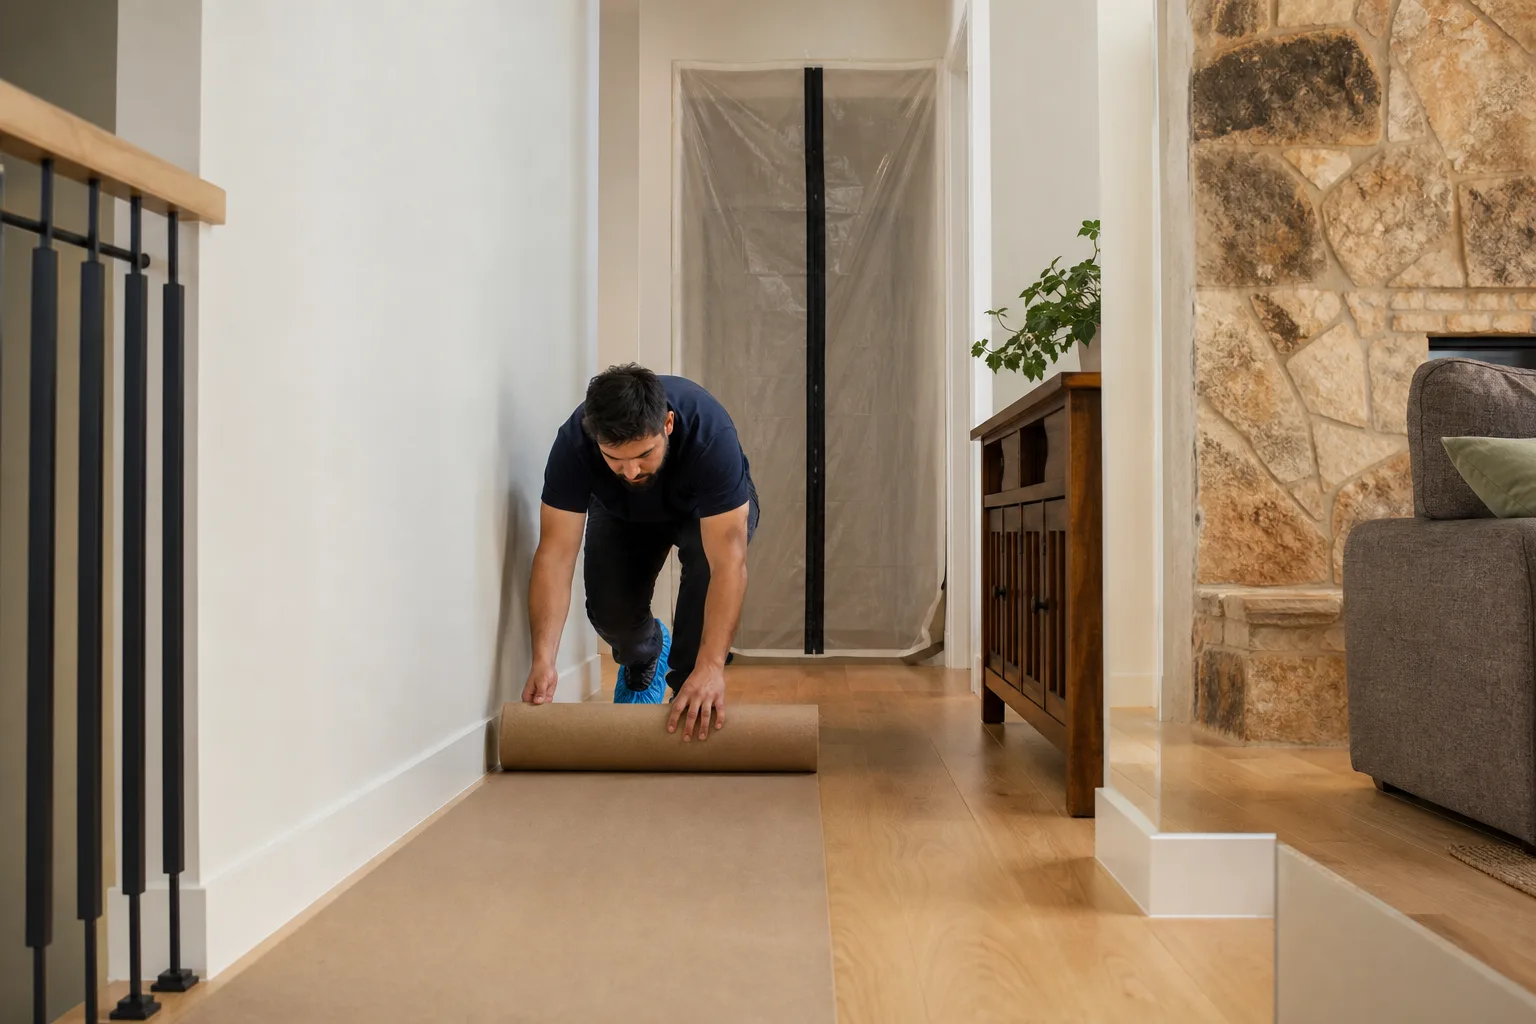
- Pre-construction walkthrough. Before demolition begins, we do a final walkthrough with the project lead. We confirm where the drop cloths will go, which paths the crew will use, where the dumpster will sit if one is needed, and what quiet hours look like if your kids nap or do school from home. Quiet tools during family rest hours are used where possible.
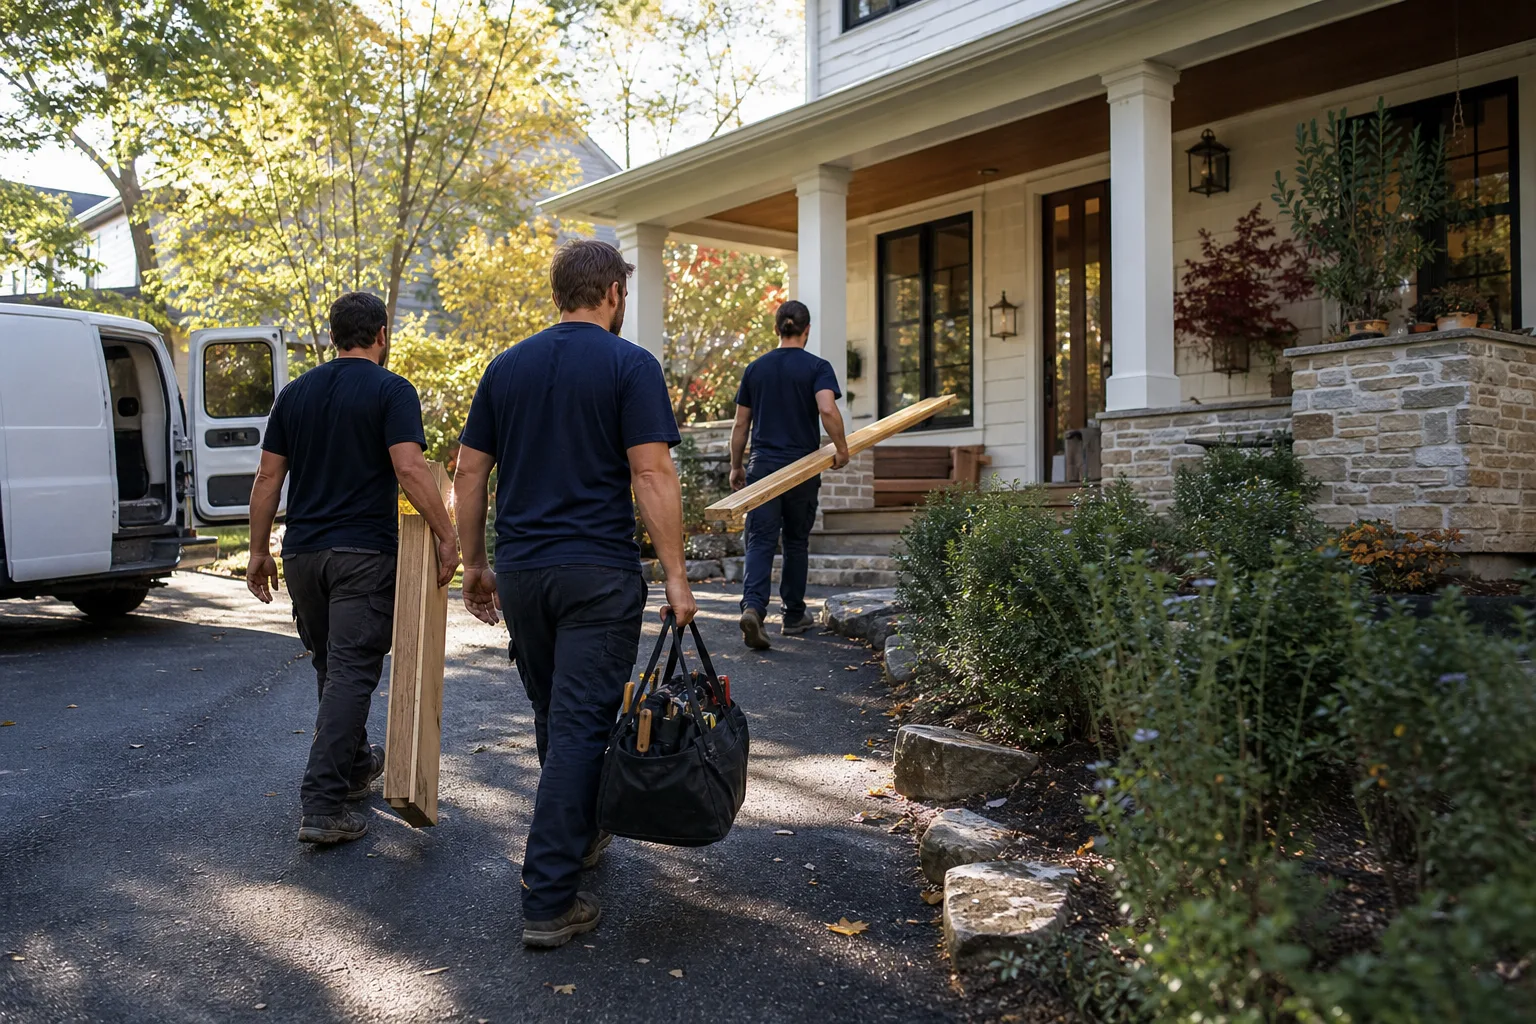
- Project build and the 365-Day Done Right Promise. The crew shows up in uniform, background-checked, with shoe covers at the door and drop cloths on the floors. When the project is complete, we photograph the clean-up before the crew leaves, and the 365-Day Done Right Promise applies: if it’s not done right, we make it right. Every Elmstead Remodeling Tampa project is covered, including design and layout work that later reveals itself as underperforming.
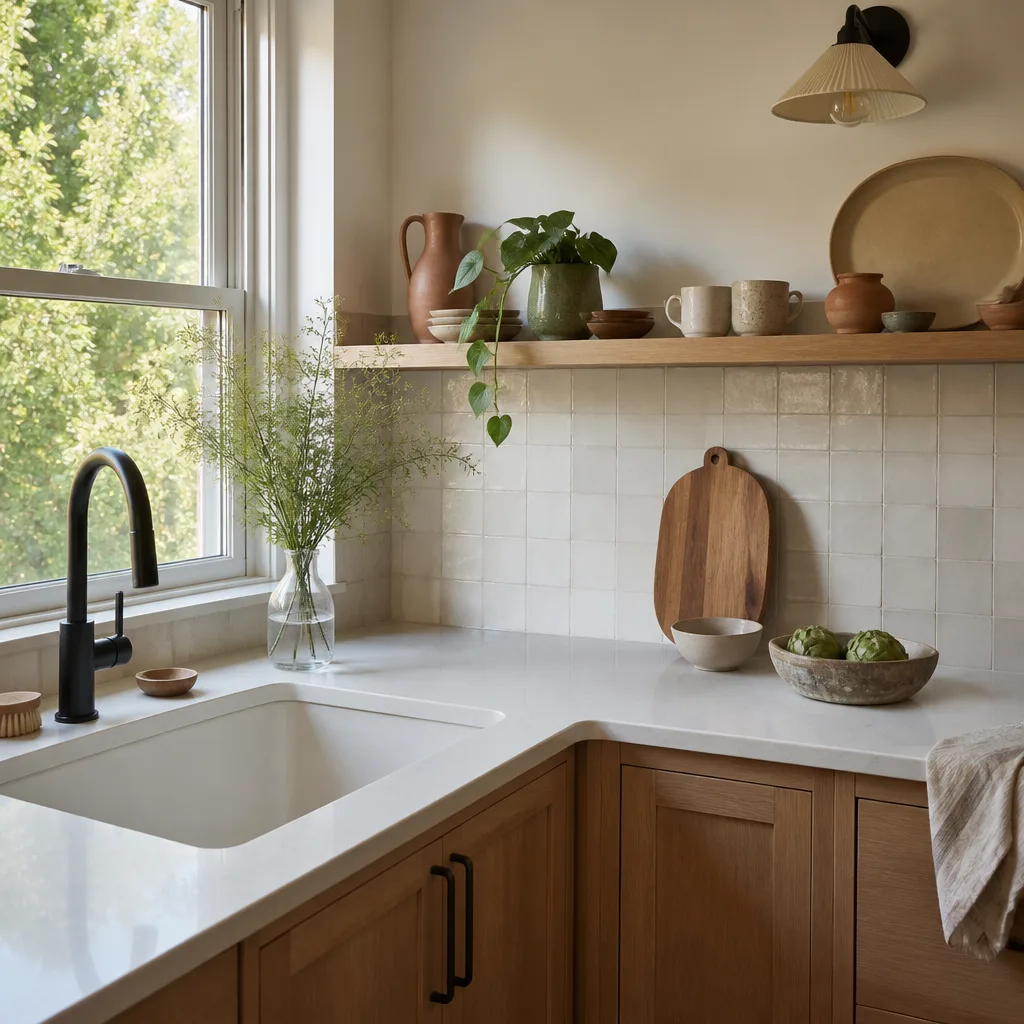
Kitchen Design & Layout Pricing in Tampa
Kitchen design and layout in Tampa typically costs between $3,000 and $9,000 as a standalone service, depending on the scope of the kitchen, whether structural changes are involved, and how many drawing revisions you need. When the design and layout phase is included as part of a full Kitchen Remodeling service with Elmstead Remodeling Tampa, the design work is built into the written project price and itemized line-by-line.
Here’s what the market looks like in Tampa right now, based on the projects we price regularly:
| Scope of Design & Layout Work | Typical Tampa Price Range |
|---|---|
| Layout consultation with drawings for a standard 10×12 kitchen | $3,000 – $4,500 |
| Full design and layout with material selections for a kitchen remodel | $5,000 – $7,500 |
| Design and layout involving structural changes (wall removal, beam, utility relocation) | $6,500 – $9,000+ |
| Design-only engagement, no construction contract | $2,500 – $5,000 |
What moves the number up or down? The size of the kitchen, the number of corners and wall obstructions, whether the plumbing stack or electrical panel needs to move, and how many cabinet lines you’re choosing between. A galley kitchen in a 1950s Seminole Heights bungalow prices differently than a 400-square-foot open kitchen in a new Westchase build, and the design fee reflects the complexity of the actual room.
Our written price always includes the specific line items: the drawing set, the material schedule, the product selections, and the labor for the build. You’ll never see a vague “design fee” buried in the contract, and you’ll never get an estimate that grows after the crew arrives. Call (850) 779-4017 for a free estimate on your Tampa kitchen, or visit our home page to see the full scope of what we do.
FAQs – Kitchen Design & Layout
How much does kitchen design and layout cost in Tampa?
Kitchen design and layout in Tampa typically ranges from $3,000 to $9,000 as a standalone service. A standard 10×12 kitchen without structural changes usually lands between $3,000 and $4,500 for layout drawings and consultation. If wall removal, beam installation, or utility relocation is involved, the design and layout work typically runs $6,500 to $9,000 or more. When you bundle design with a full kitchen remodel through Elmstead Remodeling Tampa, the design work is itemized inside the written project price, not billed separately. Call (850) 779-4017 for an exact quote – estimates are free.
Can you design a kitchen layout without committing to a full remodel?
Yes. We offer design-only engagements in Tampa, typically between $2,500 and $5,000 depending on the kitchen’s complexity, where we provide layout drawings and material recommendations without locking you into a construction contract. You keep the drawings and can use them with any contractor. If you later choose Elmstead Remodeling Tampa for the build, the design fee is credited toward the full project. The written price is always provided before any design work begins.
Is it cheaper to repair an existing kitchen layout or redesign it?
It depends on what’s failing. If the issue is a single element – a cabinet that needs replacing, Quartz & Granite Countertops that are worn, or one appliance that’s in an awkward spot – a targeted repair is almost always cheaper than a layout redesign. But if the problem is the layout itself – bad aisle widths, a refrigerator that blocks traffic, no functional work triangle – piecemeal repairs won’t fix it and you’ll spend more over time. In Tampa kitchens where the layout is wrong, we’ve seen families spend $8,000 to $15,000 on piecemeal changes before realizing a $25,000 to $45,000 full remodel with proper design work would have solved the problem in one pass.
How long does the design and layout phase take before construction starts?
For a standard Tampa kitchen, the design and layout phase takes two to four weeks from first measurement to a written price. For larger projects with structural changes or multiple cabinet lines under consideration, it can run four to six weeks. We don’t cut this phase short. The time spent measuring, drawing, editing, and pricing prevents expensive surprises during construction. A mistake caught on paper is a line item changed in an afternoon; a mistake caught after cabinets arrive is a delay and a cost.
Key Takeaways
- Kitchen design and layout in Tampa is the planning phase that prevents expensive construction errors. It’s where aisle widths, work triangles, storage zones, and structural needs get resolved before walls open.
- Standalone design and layout in Tampa runs $3,000 to $9,000; design built into a full remodel gets itemized inside the written project price.
- Every Elmstead Remodeling Tampa project includes a written price before work starts, shoe covers and drop cloths on every visit, quiet tools during family rest hours where possible, and pet-safe products where there’s a choice.
- Named-brand materials come from KraftMaid, Wellborn, Cambria, Silestone, Caesarstone, Kohler, Moen, and Grohe – products with manufacturer warranties you can research independently.
- The 365-Day Done Right Promise covers every completed project. If it’s not done right, we make it right.
- Graham Stein leads Elmstead Remodeling Tampa, and a live person answers the phone at (850) 779-4017 24 hours a day, seven days a week – no voicemail, no bot, no next-business-day callback.
Design Choices Worth Making Early
Some decisions are easier to make on paper than after the drywall is up. If you’re planning a kitchen in Tampa, here are the ones we bring up during the design phase because they change the layout and the budget:
Ventilation and Florida humidity
A range hood that vents outside is the right call in Tampa, where a recirculating hood simply pushes warm humid air back into the kitchen. The layout determines hood placement, duct path, and whether the exterior vent needs to go through a wall or the roof. In homes with a decorative hood over an island, the duct run is longer and more expensive than a hood against an exterior wall. We plan this during layout, not after cabinets are hung.
Countertop overhangs and seating
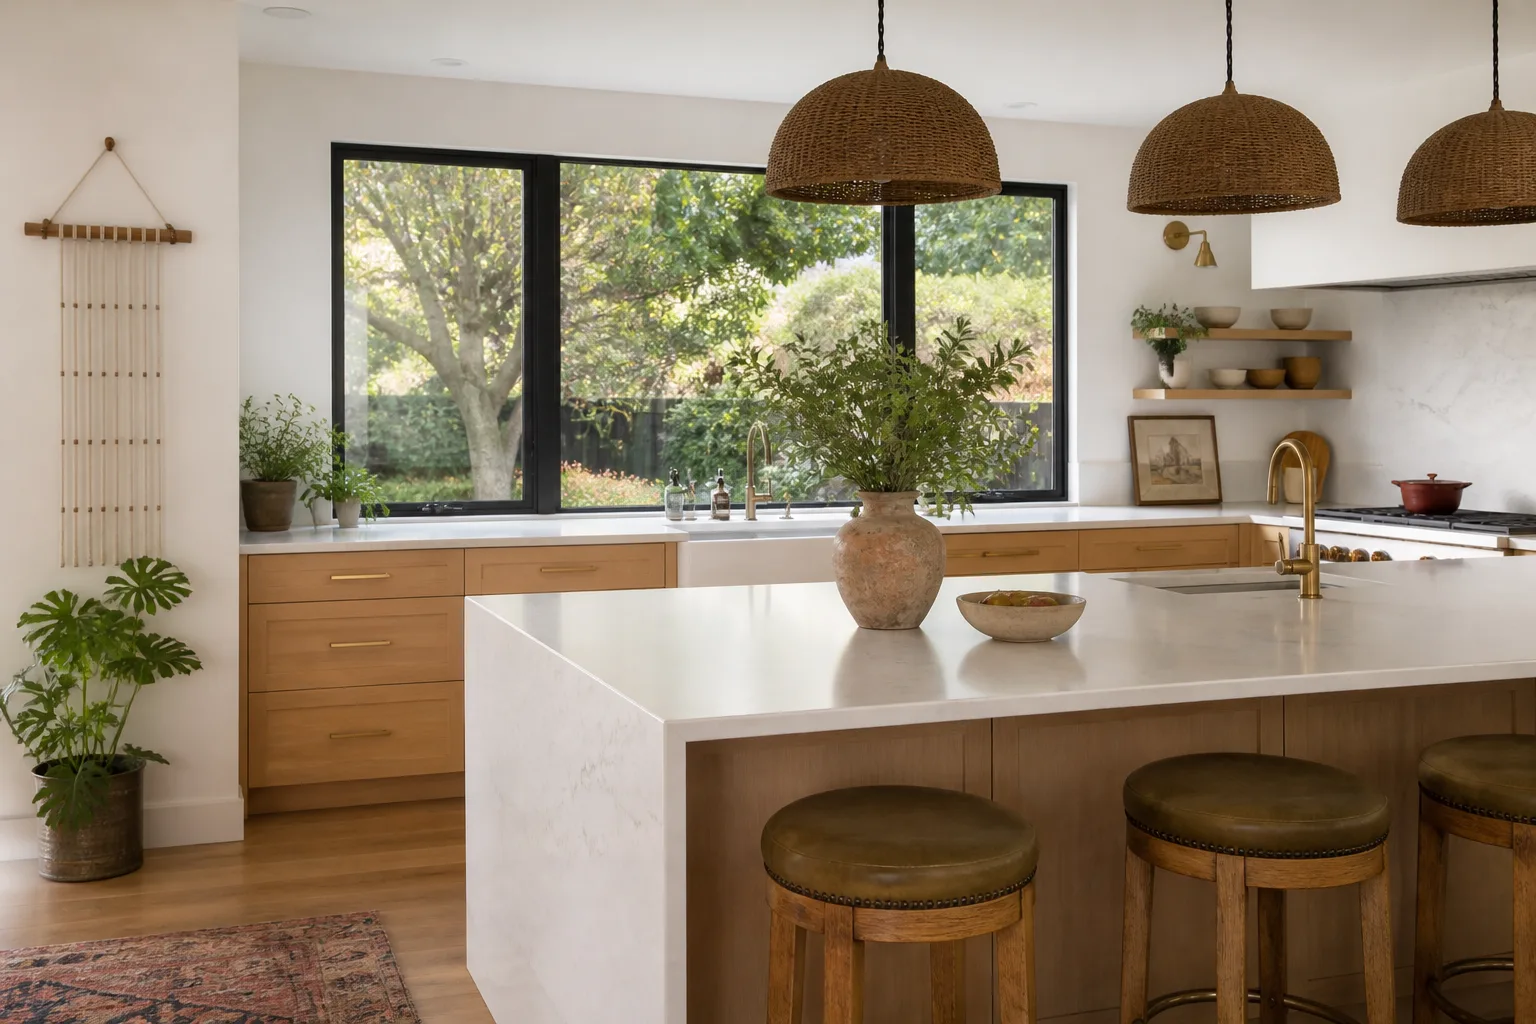
If you want seating at an Kitchen Island Installation or peninsula, the overhang means the work surface pushes outward, and that shrinks the aisle on the other side. A 12-inch overhang for stools reduces the working aisle by 12 inches. We walk through whether the kitchen can absorb that without sacrificing clearance. In many Tampa kitchens, the difference between a comfortable kitchen and a cramped one is six inches that could have been planned for.
Flooring that handles wet feet and sandy paws
Families with kids and dogs track water and sand into the kitchen. Tampa’s sandy soil, particularly in neighborhoods near Bayshore Boulevard or Davis Islands, grinds into flooring. We discuss porcelain tile, luxury vinyl plank, and sealed hardwood options during layout, because the flooring decision affects door clearances, toe-kick heights, and transitions into adjacent rooms. Pet-safe product choices are part of the conversation where there’s a selection to make.
Drawer storage over cabinet storage
Base cabinets with pull-out drawers cost more than standard door-and-shelf cabinets, but every Tampa family we’ve worked with who chose drawers says the same thing: they never go back. Drawers hold more, you can see what’s inside, and kids can reach their own plates. We price both options during design so you can decide with real numbers, not a sales pitch.
Why the Design Phase Protects the Rest of the Project
A kitchen remodel touches plumbing, electrical, framing, drywall, flooring, cabinetry, and appliances. Each trade depends on the layout being correct. The electrician needs to know where the island will sit before he runs the circuit for the outlet. The plumber needs to know the sink location before he moves the drain. The cabinet installer needs to know the exact wall measurements before he ever opens a box.
When the layout is vague or wrong, the downstream trades either improvise or stop. Improvisation is how you get an island with a misaligned outlet, a dishwasher that sticks out two inches past the cabinet face, or a range hood that doesn’t align with the cooktop. Stopping is how you get delays, resequenced schedules, and change orders.
The design phase is the part of the project where we ask the questions that aren’t obvious. Where does the trash and recycling actually live? Do you need a landing zone next to the fridge for groceries? How wide is your largest baking sheet, and will it fit in the drawer you’re considering? Does the dog’s food bowl need a permanent spot that isn’t in the walkway? These are small decisions individually. Accumulated, they determine whether the kitchen works or works against you.
Graham Stein, who leads Elmstead Remodeling Tampa, reviews every layout before it goes to pricing. The drawings are checked against the measured space, the product list is verified against current availability, and the written price is assembled line by line. This is the Cedarwell Care Promise in action: explain the price before the work, ask before we move or touch anything, and respect the family’s time and quiet hours.
What Happens After the Layout Is Approved
The design and layout phase ends with a written price and a project schedule. The construction phase begins with a pre-construction walkthrough where we confirm protection details: drop cloths on the floors, shoe covers at the door, quiet tools during children’s sleep hours where possible, and pet-safe products where there’s a choice. The crew that arrives is background-checked and uniformed, so the people walking through your door are the people we said would be there.
During construction, we keep the work area as clean as the project allows at the end of each day. Dust barriers are installed where the kitchen connects to the rest of the house, and the trash path is planned so nobody carries debris through the living room. These are the behaviors behind the C.A.R.E. values: Clean up like it’s our own home; Ask before we move or touch anything; Respect the family’s time and quiet hours; Explain the price before the work.
At the end of the project, we photograph the clean-up before the crew leaves. The photo is included as proof, not as a favor. If something isn’t right after the project is complete, the 365-Day Done Right Promise applies. Call us, and we make it right. That’s the commitment stamped on every project we complete in Tampa.
Ready to Plan Your Tampa Kitchen?
If your kitchen layout isn’t working, or you’re planning a remodel and want the design phase handled by people who document every decision in writing, call Elmstead Remodeling Tampa at (850) 779-4017 for a free estimate. A live person answers, day or night. We’ll schedule a walkthrough, take measurements, and start the layout conversation that leads to a written price – before any work begins and before any commitment from you.
Written by Graham Stein, Owner at Elmstead Remodeling Tampa, serving Tampa.