Free written scope consultation - allowances, timeline, and change-order rules on paper before a single trade is scheduled
Tuff Shed Kitchen Remodeling: The Tampa Owner’s Guide
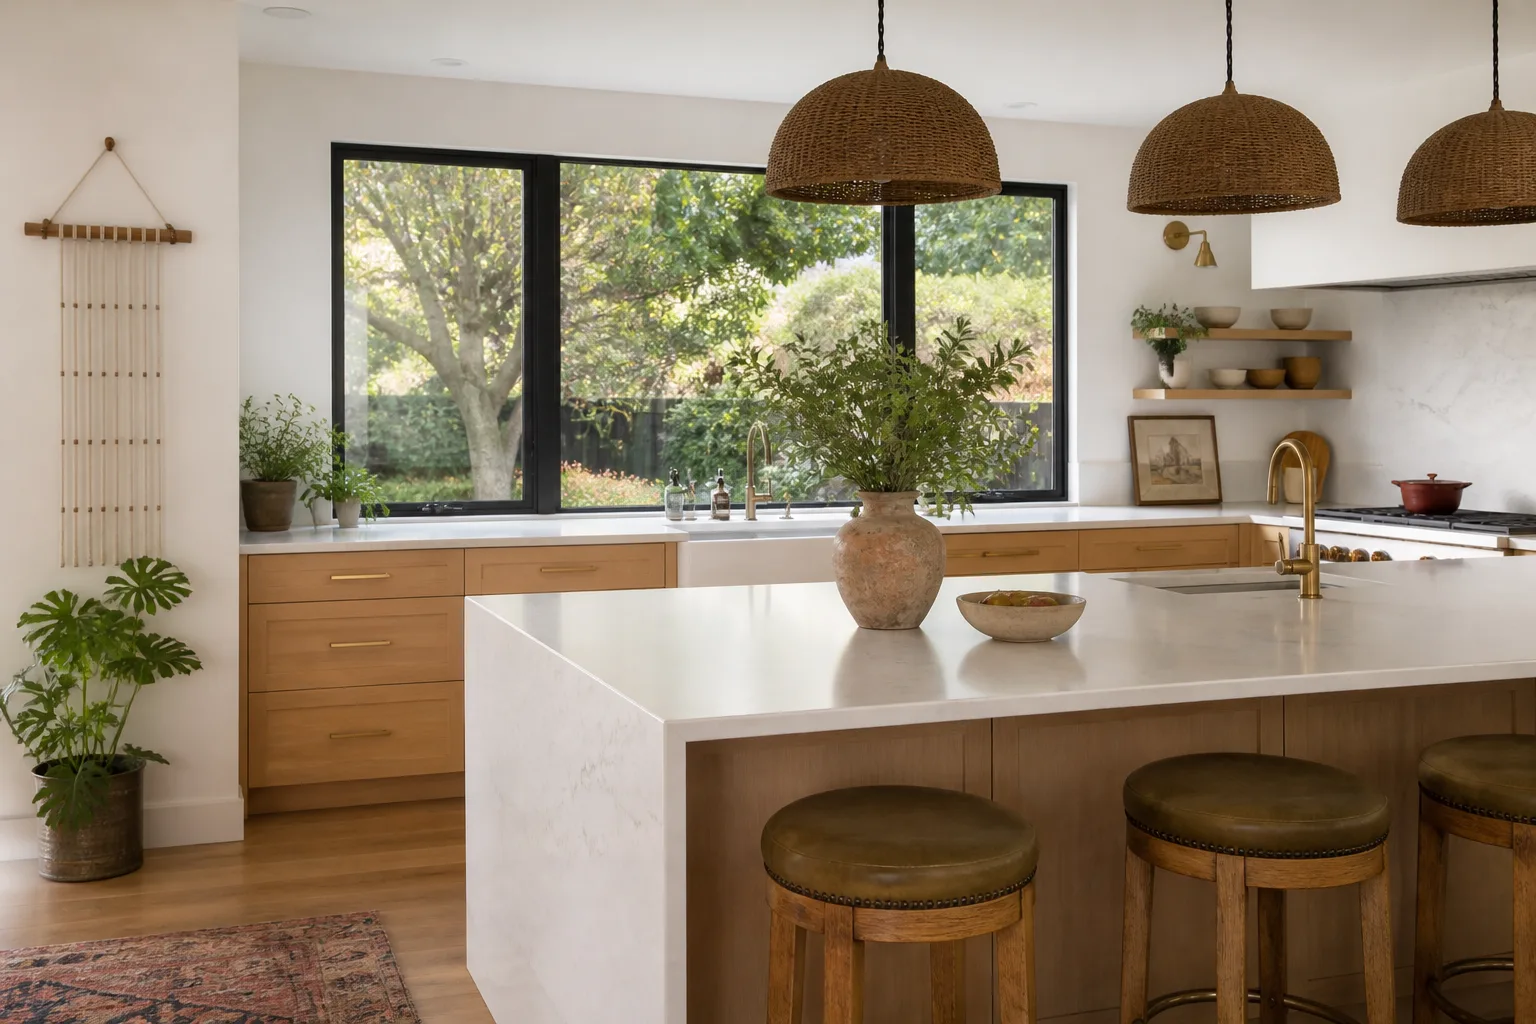
If you own a Tuff Shed in Tampa and you’re ready to turn part of it into a working kitchen, you need a contractor who understands how these structures are built. A Tuff Shed kitchen remodel in Tampa typically runs $14,000 – $45,000 installed, depending on whether you’re adding a sink, a cooktop, cabinets, or a full prep space with running water. Most owners call us after realizing the shed’s framing and floor deck need real modifications before any appliance or countertop goes in.
Here’s what usually prompts the call: someone bought a Tuff Shed six months ago to use as a guest kitchen, a canning room, or a poolside cook space, and now they’re standing in it realizing the wall studs are 24 inches on center, there’s no venting, and the floor is rated for storage, not a refrigerator. That’s not a failed part. That’s the standard Tuff Shed spec, and it changes everything about how the kitchen gets built. We handle that reality every week in Tampa, and we write the full scope down before we start so nobody is guessing mid-project.
Which Tuff Shed Models This Applies To
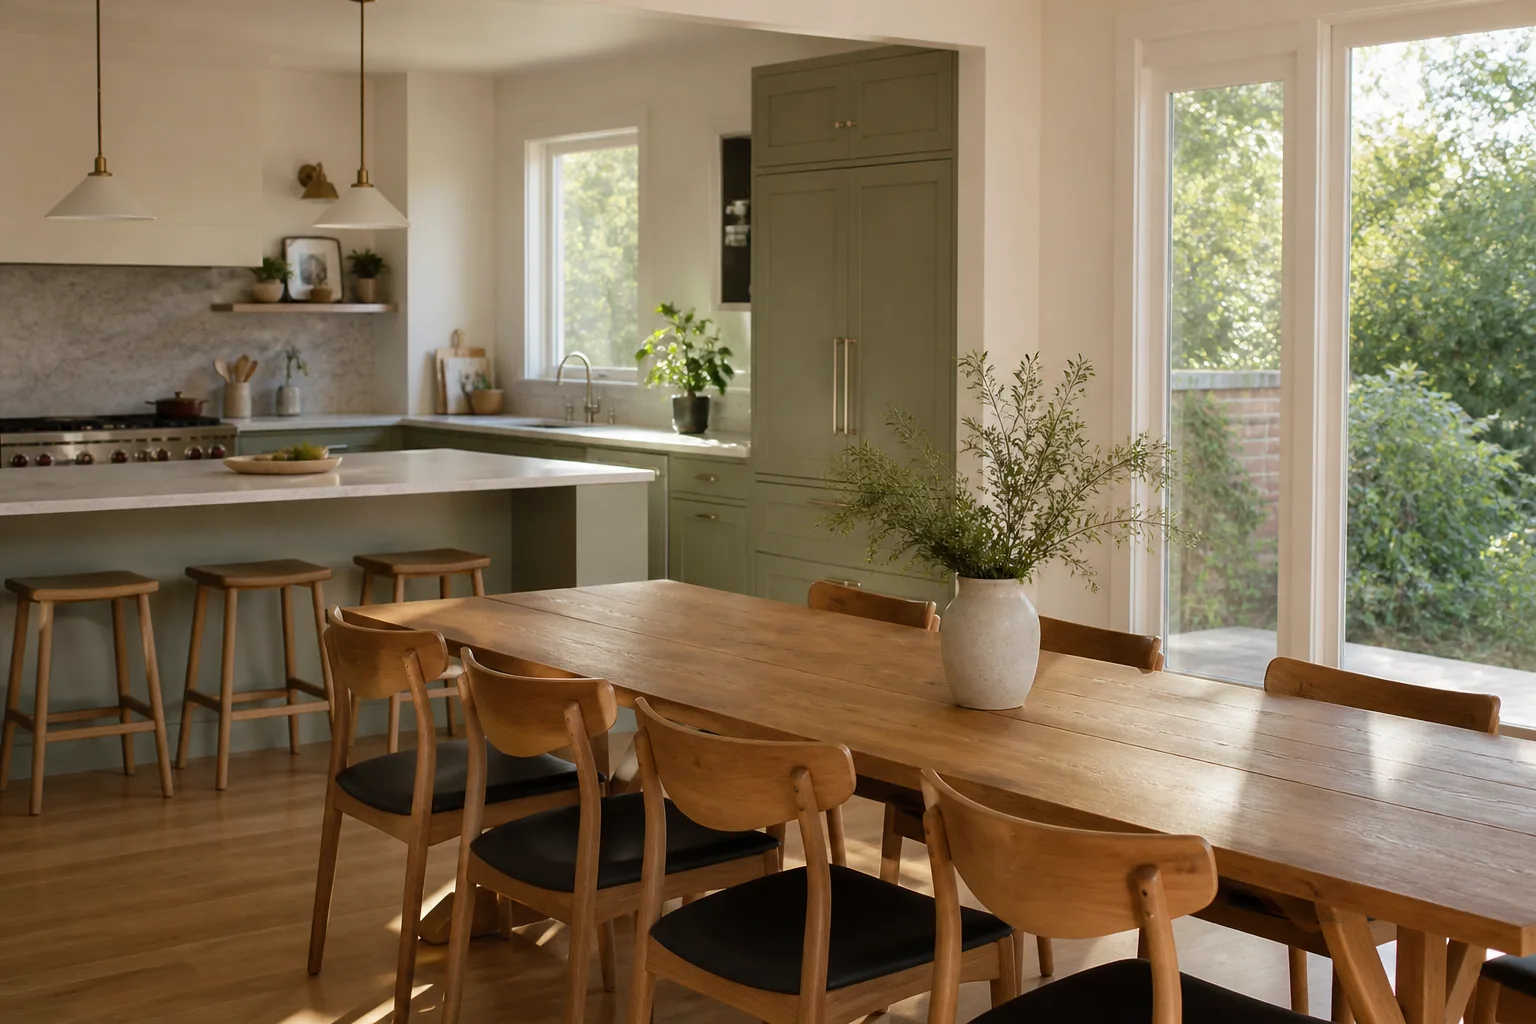
Tuff Shed builds their Premier, Pro, and Garden series on a similar structural formula, and the kitchen conversation starts the same way regardless of model. The wall studs in most Tuff Shed buildings are 2x4s spaced 24 inches on center. That spacing is fine for a storage shed wall. It is not fine for hanging upper cabinets loaded with dishes, because those cabinets want 16-inch spacing or blocking behind the drywall. Before any cabinet goes up in a Tampa Tuff Shed kitchen, we either add horizontal blocking between the studs or open the walls and reframe the sections that will carry weight.
The second compatibility issue is the floor. Most Tuff Shed floors are tongue-and-groove plywood over 2×4 or 2×6 floor joists, built for lawn equipment, not for a 400-pound refrigerator plus a stone counter island. We check the joist spacing and the subfloor thickness before quoting anything. If the floor needs stiffening, that changes the price and the schedule, and we tell you in writing before the first cut. On some Premier models with taller wall heights, you have more ceiling room for a range hood duct. On the Garden series, the lower ceiling often means a recirculating hood instead of a vented one. These are the details that determine whether the finished kitchen works in July when the Tampa humidity is doing its worst.
One note: Elmstead Remodeling Tampa is an independent contractor. We are not affiliated with Tuff Shed, and we do not sell Tuff Shed parts. What we do is modify and finish the structure you already own so it can safely support a real kitchen.
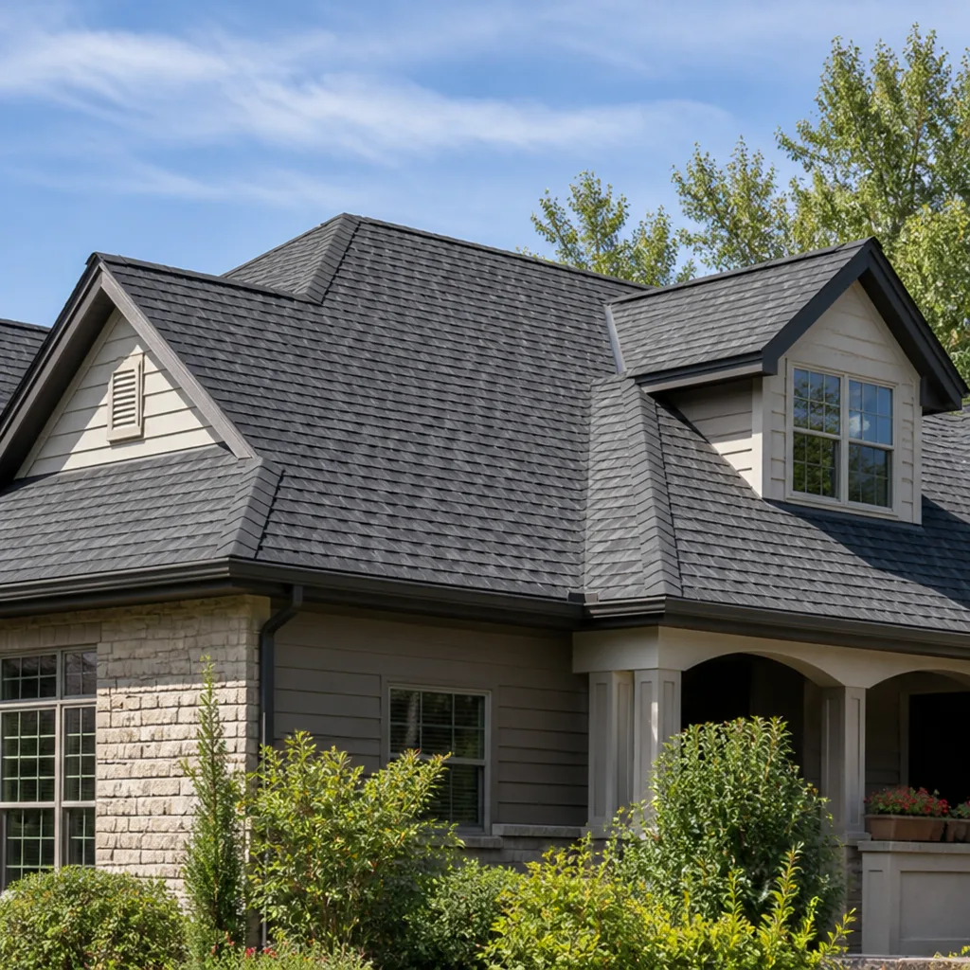
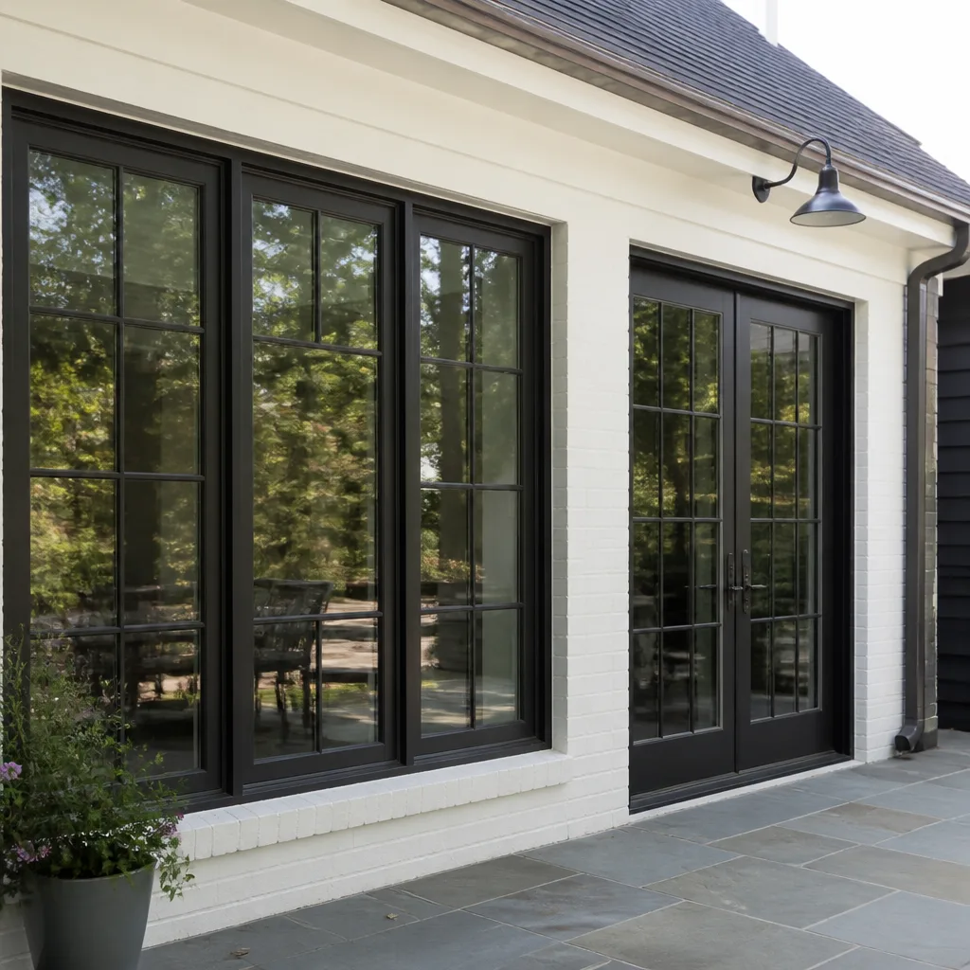
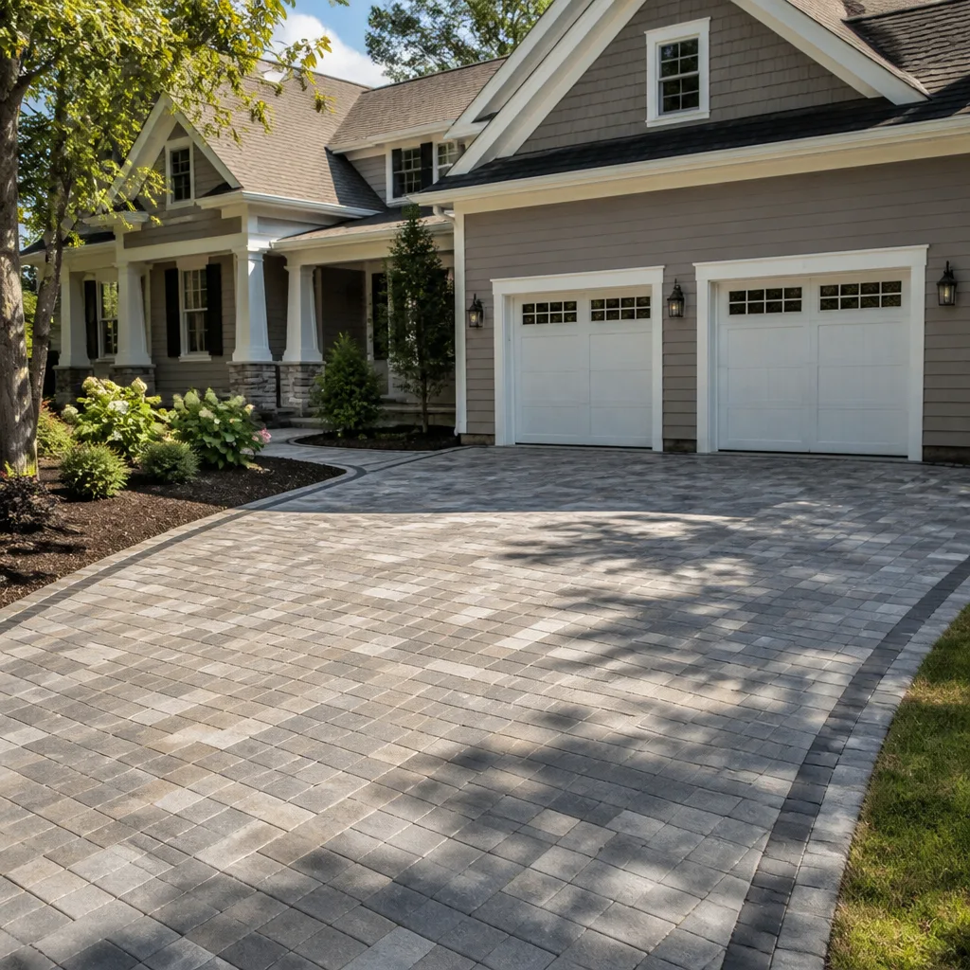
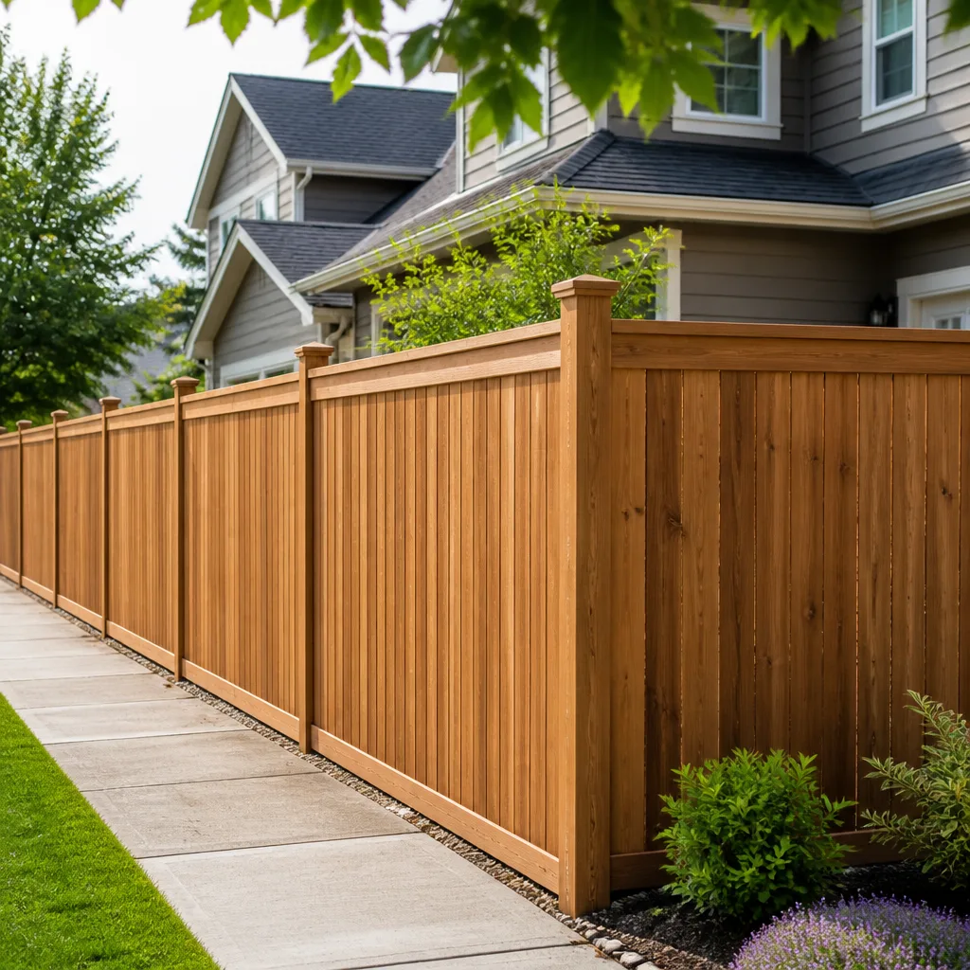
Styles & brands we work with
Signs Your Tuff Shed Kitchen Remodeling Is Failing
- Cabinet doors won’t stay aligned or the uppers have pulled away from the wall. This usually means the cabinets were mounted to 24-inch-on-center studs without blocking. In a Tampa summer, repeated heat and humidity cycles loosen the screws faster than they would indoors.
- The floor bounces when you walk past the refrigerator. That’s a sign the subfloor or joists were never reinforced for point loads. Left alone, you’ll start seeing tiles crack and grout fall out.
- Moisture spotting on the lower wall plates or a musty smell near the sink base. Tuff Shed walls are not built with interior vapor barriers. Once you add a sink and start generating humidity, condensation can collect inside the wall cavity unless we add ventilation and moisture-resistant drywall.
- The breaker trips when the cooktop and microwave run together. Most Tuff Sheds ship with a single 20-amp circuit for lights and basic outlets. A kitchen needs a dedicated subpanel with separate circuits for the range, the refrigerator, and the counter outlets.
- Countertops are bowing or the island feels loose. The floor under the island was likely never stiffened, or the island was built without proper anchoring to the floor deck. In a humid climate like Tampa’s, this gets worse, not better.
See the difference
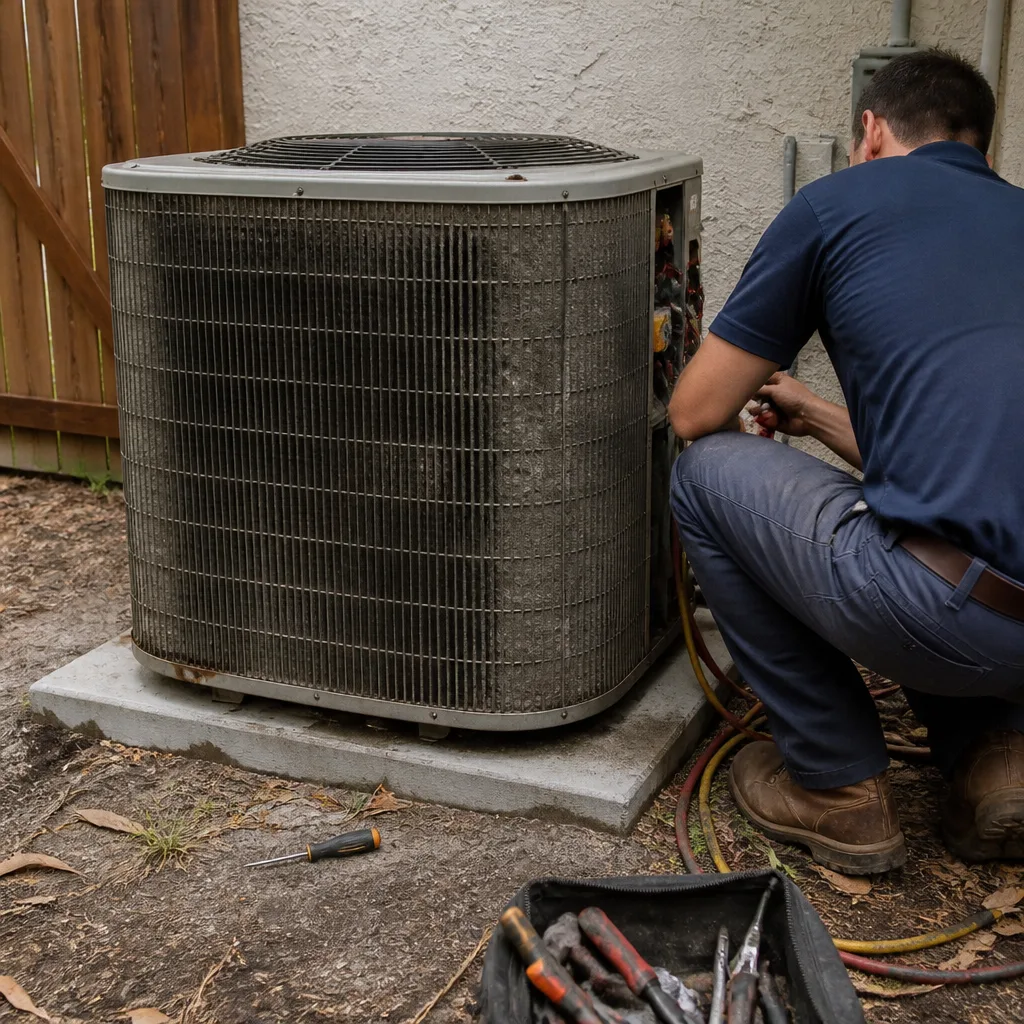 Before
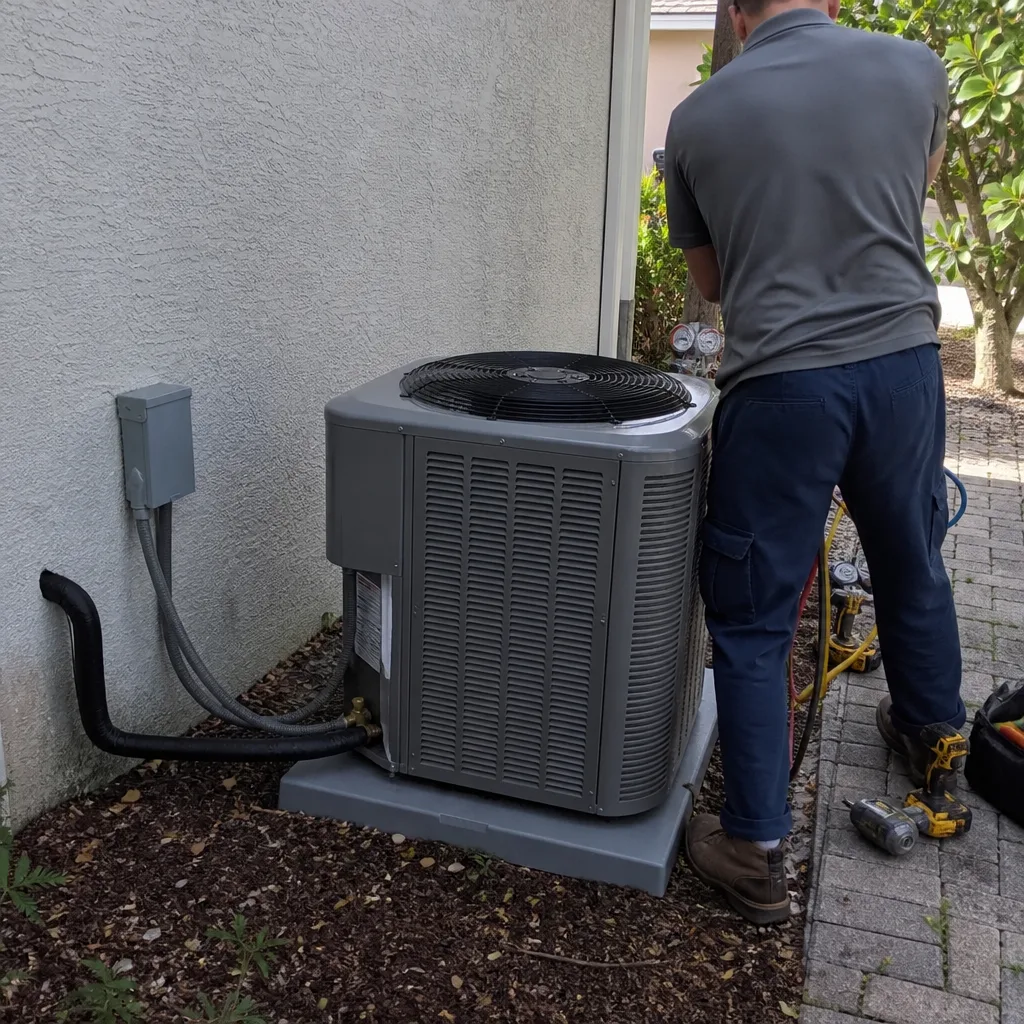 After
After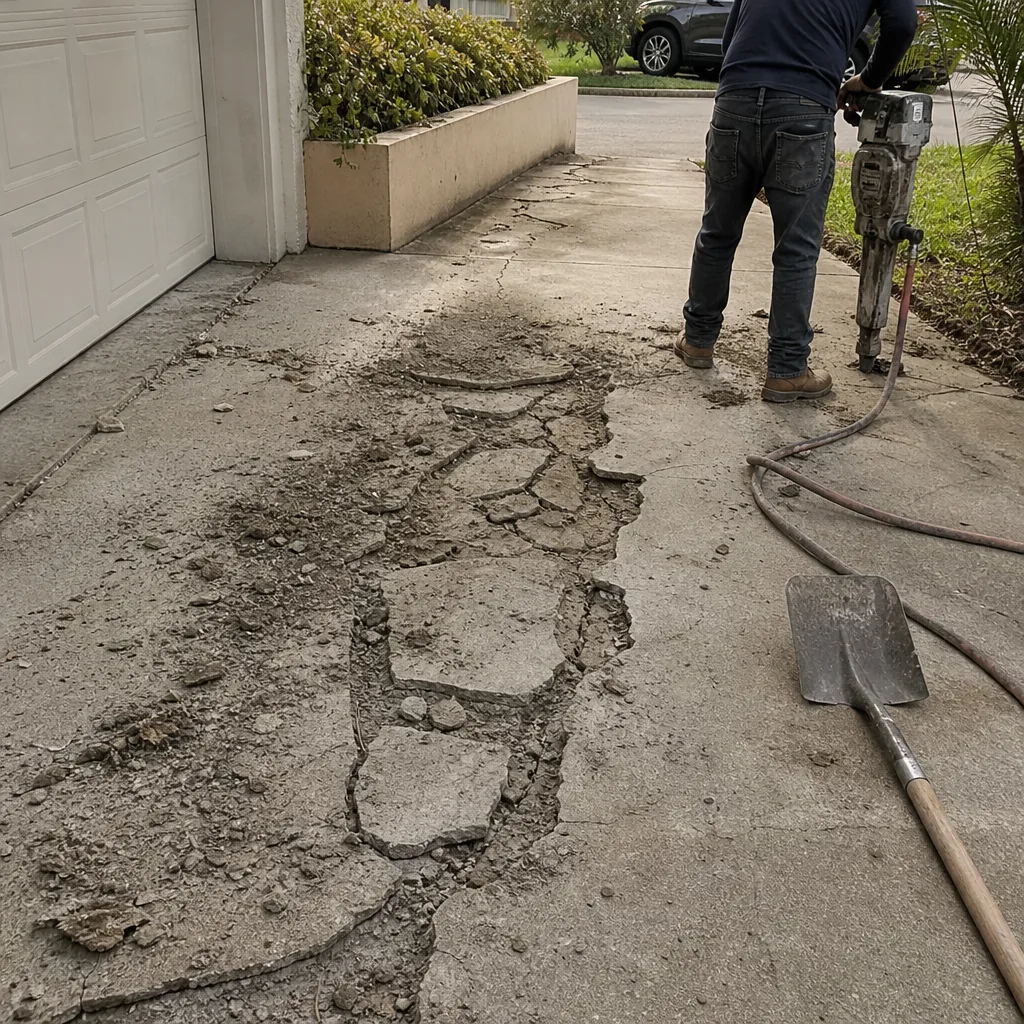 Before
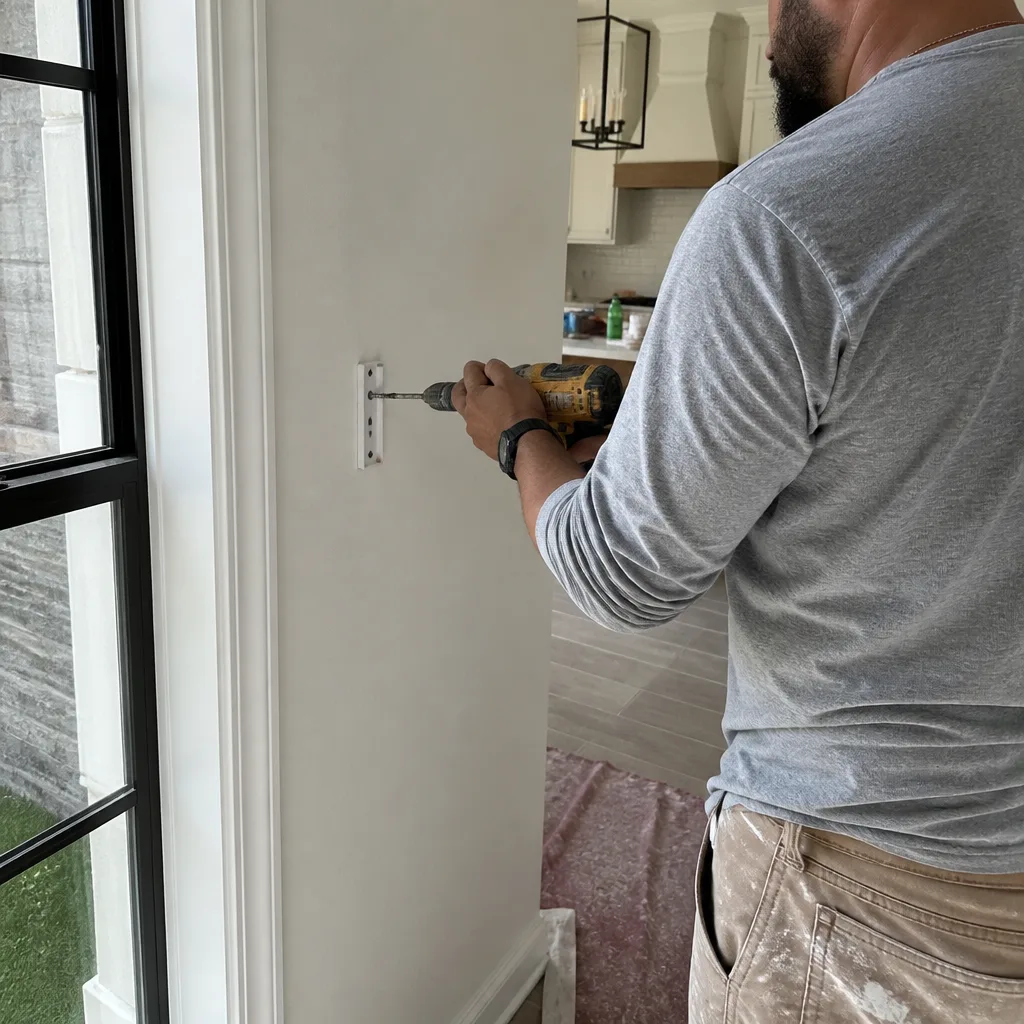 After
After Before
 After
AfterReplacement Cost & What’s Included
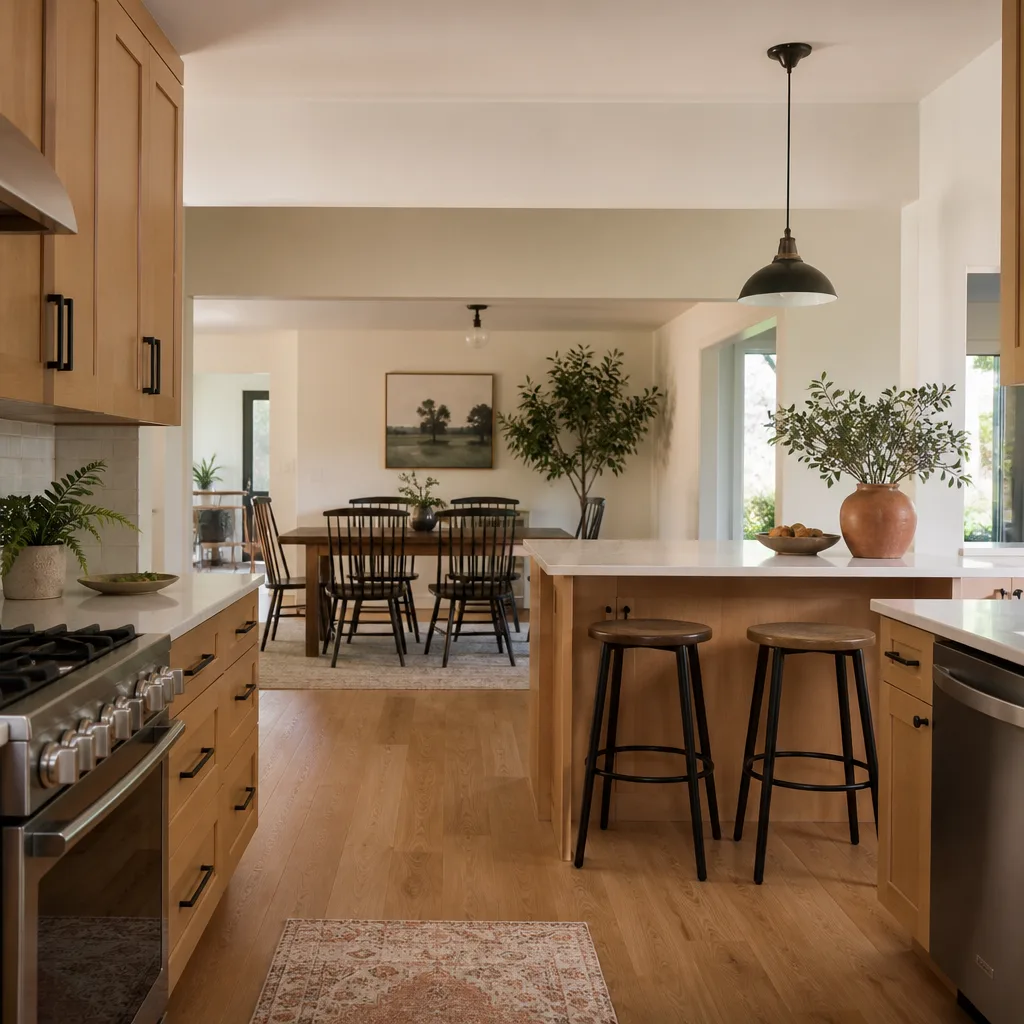
For a Tuff Shed kitchen remodel in Tampa, the full project usually lands between $14,000 and $45,000. Here’s what moves the number:
- Small kitchen conversion (sink, base cabinets, compact refrigerator, minimal counters): $14,000 – $20,000
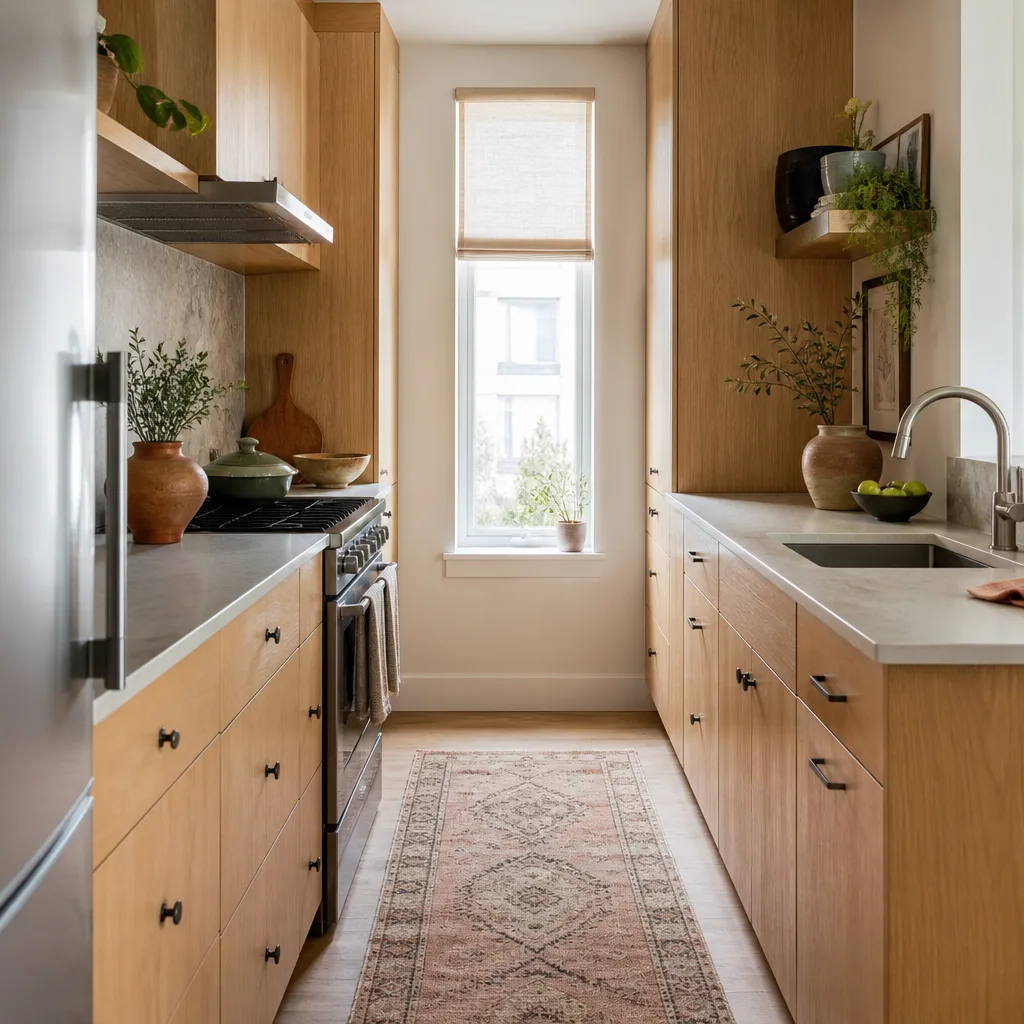
- Mid-range kitchen with cooktop, venting, uppers and lowers, and a small island: $22,000 – $32,000
- Larger kitchen with stone countertops, full cabinet run, dedicated electrical subpanel, and plumbing for a sink and dishwasher: $35,000 – $45,000
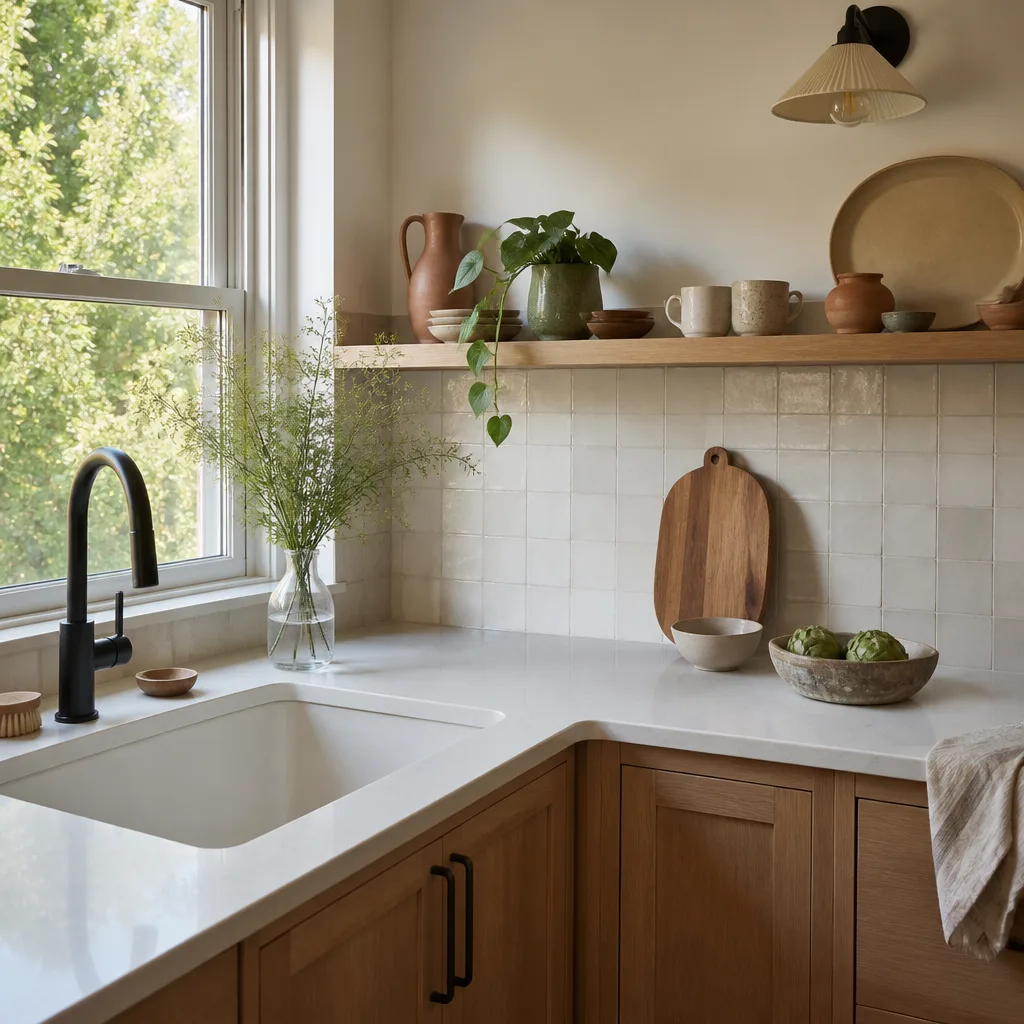
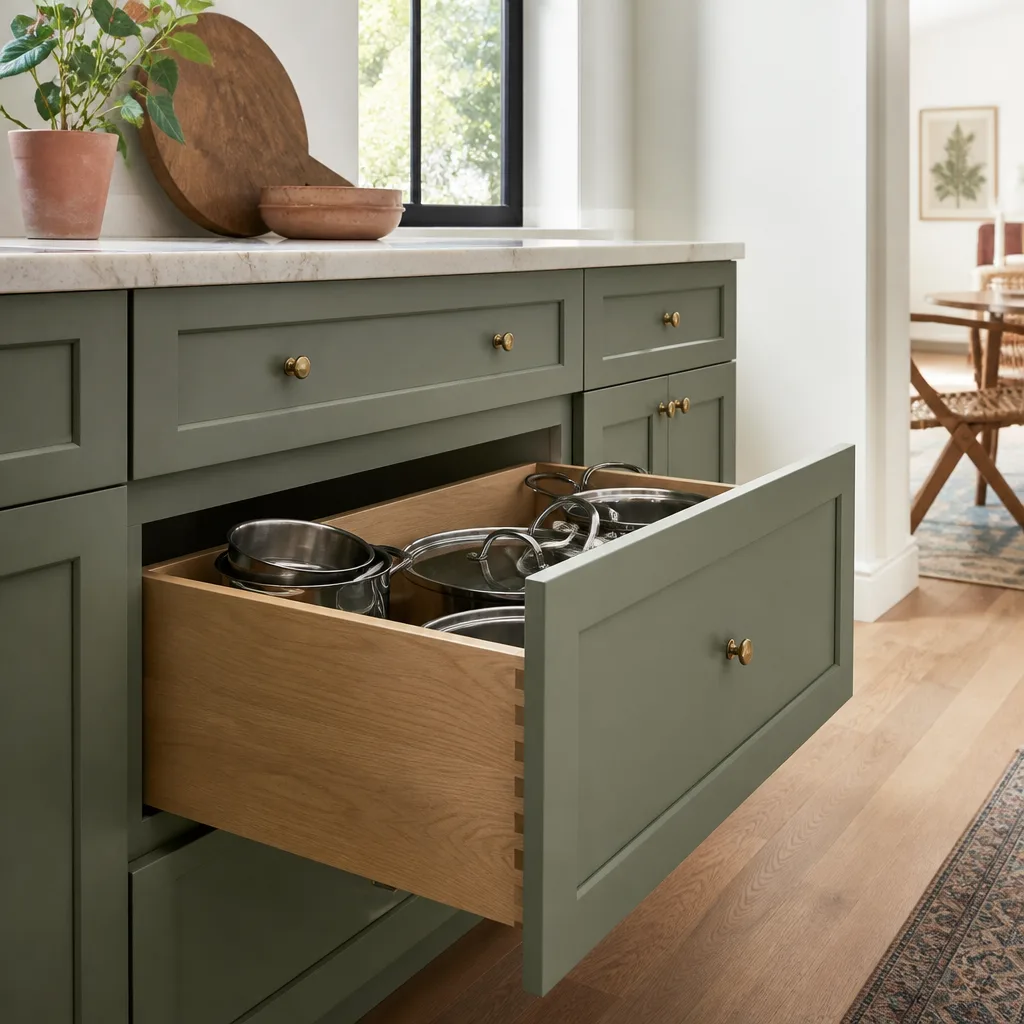
Every quote includes the structural work: stud blocking for cabinets, floor stiffening where needed, electrical subpanel and wiring, plumbing rough-in with the sink trap and supply lines, and ventilation. Your written price is fixed before any work starts, which means no change orders after the crew arrives. We use named-brand materials so you can look up exactly what’s going into the job: cabinets from KraftMaid or Wellborn, countertops from Cambria or Silestone, fixtures from Kohler, Moen, or Grohe. Those manufacturer warranties travel with the finished kitchen, and our 365-Day Done Right Promise covers everything we install: if it’s not done right, we make it right.
Key Takeaways
- Tuff Shed kitchens in Tampa cost $14,000 – $45,000 fully installed.
- The two structural items that must be addressed are stud spacing for cabinets and floor stiffness for appliances.
- Every project gets a written, fixed price before work begins.
- We use named-brand materials with manufacturer warranties you can verify.
- Graham Stein and the crew serve Tampa and the surrounding areas, including the older bungalow corridors around Seminole Heights.
DIY or Call Us?
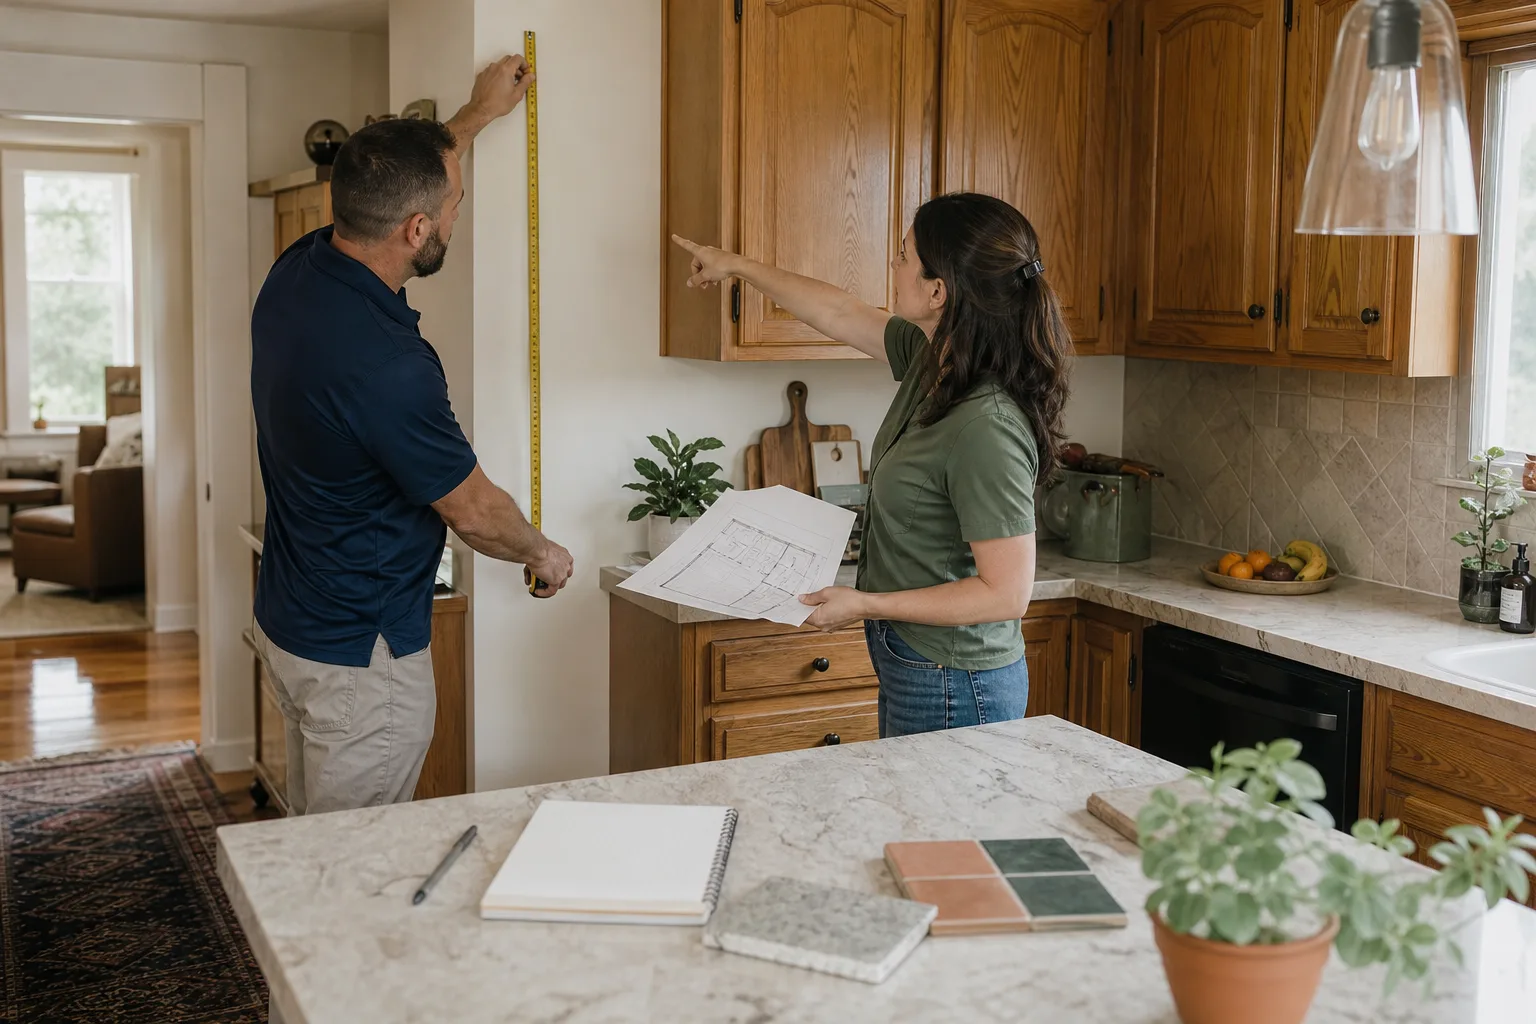
There are things you can safely check yourself. Look at the wall behind where you want upper cabinets and see if you can locate studs. If they’re 24 inches apart, you already know the cabinets will need blocking. Check the floor bounce by walking the area where the refrigerator will sit. Neither of these requires a single tool.
What you should not do yourself is run new electrical into the shed, cut plumbing lines, or modify the wall framing. Electrical and plumbing work in a structure like this carries real risk: an improperly grounded circuit in a metal-clad shed can energize surfaces you touch every day, and a bad sink drain connection in Tampa’s sandy soil will cause a slow leak that rots the floor deck from below. Our crew is background-checked, uniformed, and we show up with the right tools and the right permits. If you’re in the Tampa area and want us to walk your Tuff Shed with you and tell you exactly what’s needed, call (850) 779-4017. The estimate is free, and it comes in writing.
FAQs
A properly converted Tuff Shed kitchen lasts 15 to 25 years in Tampa if the moisture and electrical work are done correctly. The things that fail early in Florida are unvented humidity and undersized electrical panels, both of which we design around from the start. Call (850) 779-4017 if your shed kitchen is showing signs of either.
Yes, in most cases we can repair the specific failure: add stud blocking behind pulled-away cabinets, stiffen a bouncing floor, add a dedicated circuit for an overloaded panel, or install a proper exhaust fan to stop the musty smell. We’ll tell you honestly whether a repair makes sense or whether the structure underneath needs to be redone. Estimates are free and written before any work starts.
Most Tuff Shed kitchen remodels take two to five weeks, depending on whether we’re running new electrical from the house panel, adding plumbing, and how much framing needs to be reinforced. We give you a written schedule when we give you the written price, and we keep noise to the hours we tell you to expect. Call (850) 779-4017 to get a timeline for your specific shed.
We handle everything through our supplier relationships with KraftMaid, Wellborn, Cambria, Silestone, Kohler, Moen, and Grohe. We order the materials, schedule delivery around the project timeline, and you see the exact line items on your written quote before anything is purchased. Call (850) 779-4017 and we’ll walk you through every material and what it costs in Tampa.
Written by Graham Stein, Owner, Elmstead Remodeling Tampa at Elmstead Remodeling Tampa, serving Tampa and nearby areas.