
Free written scope consultation - allowances, timeline, and change-order rules on paper before a single trade is scheduled
Atlas Home Additions & ADU: The Tampa Owner’s Guide
We install and service Atlas home additions and ADU systems throughout Tampa, with most full additions running $45,000 – $130,000 and ADU construction landing between $90,000 – $220,000 depending on square footage, foundation work, and finish level. The call usually starts the same way: a homeowner notices a door that no longer closes square, a seam opening at the roofline, or a floor that feels softer than it did last spring. That’s the moment the original Atlas tie-in detail or flashing has begun to move, and catching it early is the difference between a repair and a full re-flash.
What Tampa owners are actually dealing with on a failed Atlas addition is rarely the framing itself. It’s the marriage between the original house and the addition: the ledger connection, the step-down flashing, the differential settling between the old foundation and the new one. Our crews carry Atlas-compatible flashing, tie-down hardware, and engineered lumber connectors on the truck because we know a Tampa afternoon thunderstorm will find a compromised joint faster than any inspector can. If you call us at (850) 779-4017, a live person answers, and we’ll tell you honestly whether you’re looking at a component swap or a structural correction.
Which Atlas Models This Applies To

Let’s be clear on one thing first: Elmstead Remodeling Tampa is an independent contractor. We’re not affiliated with the Atlas brand, but we work on their addition and ADU systems regularly, and we know their framing packages and tie-in details well enough to match components without guessing.
Atlas home addition and ADU kits fall into two broad categories: the panelized wall-and-roof packages and the modular room units. The panelized systems use engineered wood I-joists and LVL beams with steel connector plates at the ledger, and those connector plates are the part we most often see fail in Tampa’s humidity. The modular units arrive as factory-assembled boxes with a slightly different tie-in sequence, and their weak point is the gasket between the module seam and the site-built roof transition. To match the part correctly, we need the model plate or order sheet from the original install. If that’s gone, we measure the depth of the floor joists and the spacing of the anchor bolts along the ledger. A 16-inch bolt pattern with 11 7/8-inch I-joists tells us panelized; a 24-inch pattern with 2×10 dimension lumber suggests an older modular spec. The OEM connector plates are fine, but for homes in flood-zone-adjacent Tampa neighborhoods like South Tampa or Westchase, we recommend the upgraded stainless aftermarket plates. Galvanized plates in salt-humid air start showing rust bloom inside of eight years.
Styles & brands we work with
Signs Your Atlas Home Additions & ADU Is Failing
- The interior door at the transition point suddenly sticks or won’t latch. This is differential settling: the addition’s foundation has moved a fraction while the original house held still. It’s the earliest reliable symptom, and it’s the one most people write off as humidity. In Tampa, the summer wet-dry cycle makes this show up between June and September more than any other stretch.
- A hairline crack runs up the wall at the exact seam where the addition meets the main house. That seam is a planned movement joint, but when the crack starts traveling up to the ceiling line and widening year over year, the tie connection is rotating, not just settling. We see this most in the older Seminole Heights bungalows where original 1920s framing meets a modern Atlas addition.
- Daylight shows under the baseboard where the addition floor meets the original slab. This is floor deflection, usually a little too much span on the I-joists or a beam bearing post that has drifted off its footing. It will get louder before it gets better, and it won’t self-correct.
- You can hear roof sheathing creak at the transition line when the wind comes off Tampa Bay. A properly tied roof moves as one plane. When you hear a separate snap or groan at the ridge junction, the fasteners in the transition sheathing have backed out or sheared. That noise is the roof telling you the diaphragm is broken at precisely the point it should be continuous.
- A small leak stains the ceiling exactly where the addition roof meets the original roof. The Atlas flashing detail can be installed perfectly on day one and still open up after a decade of expansion and contraction. Once water runs inside the joint, the damage compounds fast in Florida’s mold-friendly climate. This one is past the inspection phase and into active repair.
See the difference
 Before
 After
After Before
 After
After Before
 After
AfterReplacement Cost & What’s Included
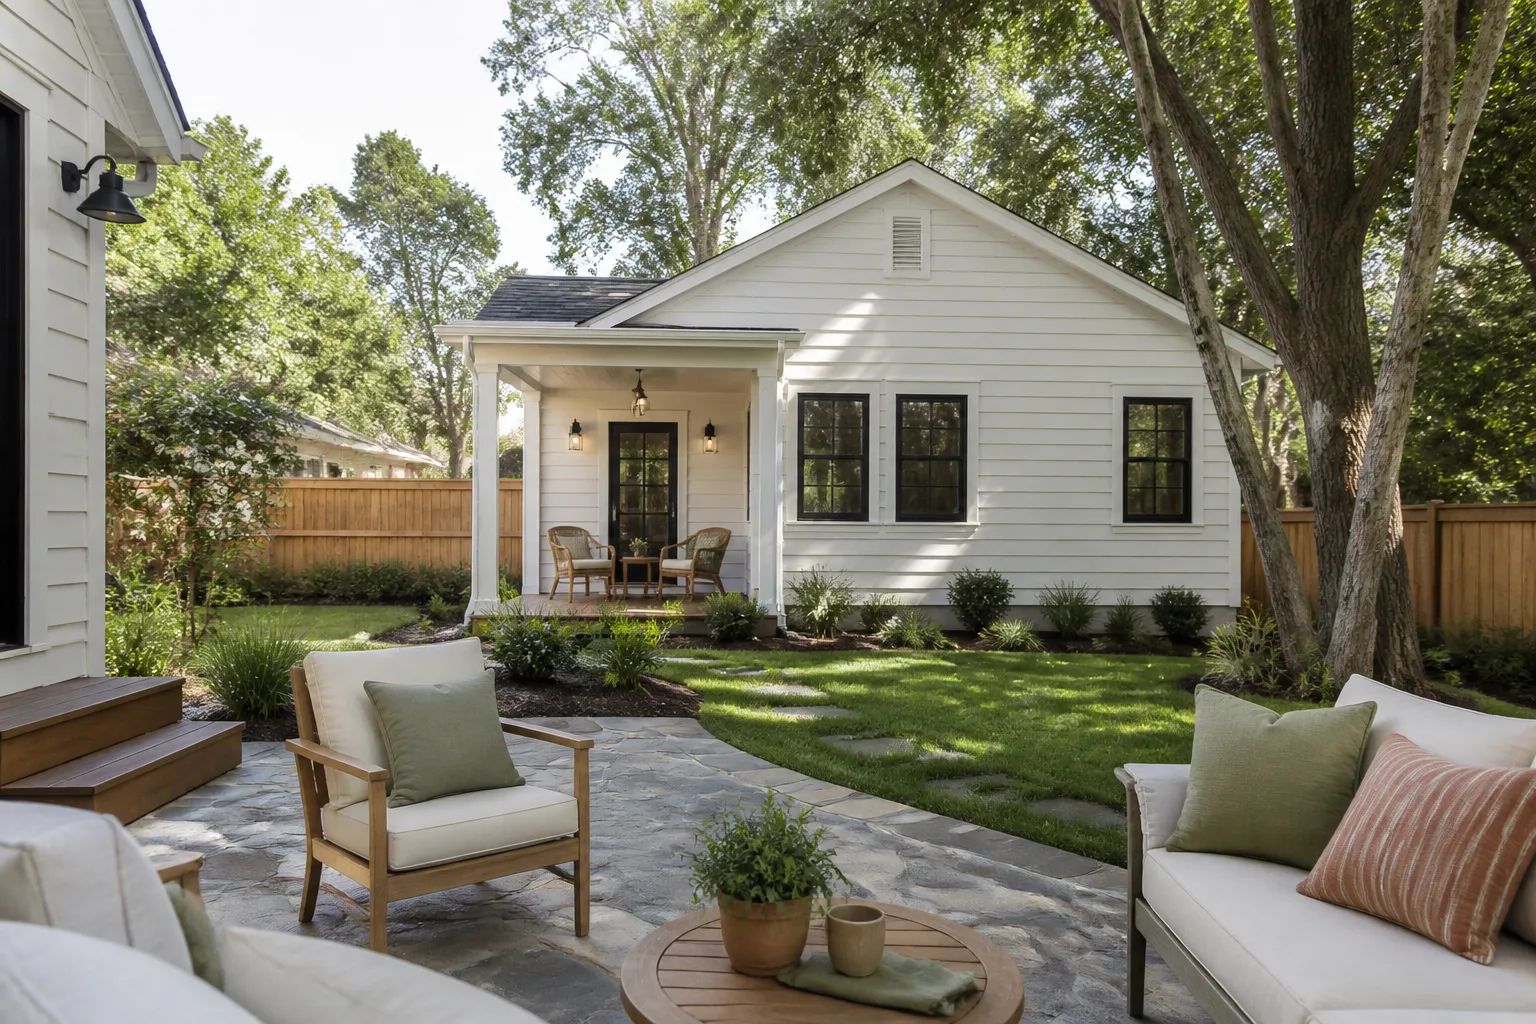
For a component-level fix where the addition structure itself is sound, you’re looking at $2,500 – $9,000 depending on what needs to come apart and go back together. For a full tie-in re-flash, expect $8,000 – $25,000. When the failure means cutting back drywall, re-anchoring a ledger, or sistering floor joists, you’re into the realm of a strategic repair that usually lands between $15,000 – $45,000. And when the real answer is that the original addition was under-spec’d for Tampa’s wind and water reality, a full rebuild runs the same $45,000 – $130,000 as a new addition.
Every estimate from us is a written, fixed price before any work starts. That price includes the parts, the labor, the permitting, the demolition, the cleanup, and a photo of the finished clean-up before the crew rolls off. We use named-brand materials: KraftMaid and Wellborn for any cabinetry touched, Cambria and Silestone for surfaces, Kohler and Moen for plumbing trim, and Schluter for waterproofing at any wet transition. Our 365-Day Done Right Promise applies to every repair and rebuild: if it’s not done right after the job is complete, we make it right.
DIY or Call Us?
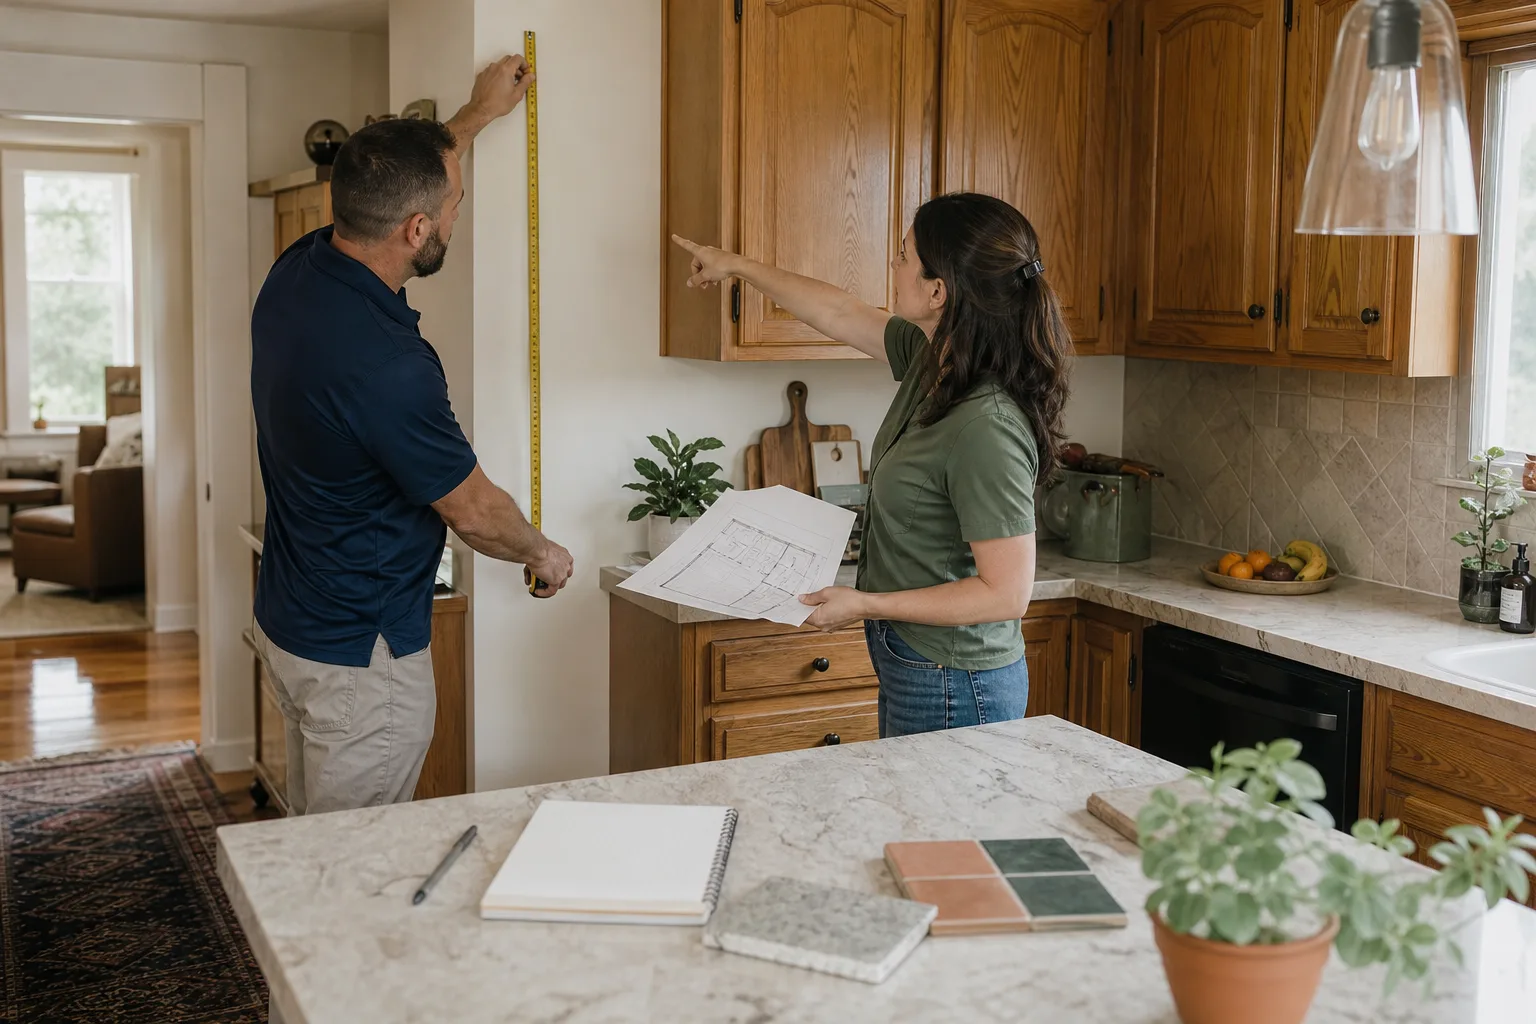
You can safely check three things yourself: run a level across the addition floor at the transition line, measure the width of any seam crack with a piece of painter’s tape and a date written on it, and pour a little water at the exterior flashing line to watch how it runs. That’s honest diagnostic information that helps us give you a straight phone answer. What you should not do is loosen or tighten any anchor bolts at the ledger, jack any beam, or open the wall cavity where the addition meets the house. A ledger under tension can release suddenly, and a bearing post is holding weight that doesn’t care how careful your intentions are. This is structural work. Graham Stein has been doing this long enough to know exactly which part of the repair needs a second person, a torque wrench, and a building inspector. That said, we’ll show you what we found, with measurements, before you spend a dollar. Call us at (850) 779-4017 and we’ll talk through what you’re seeing.
FAQs
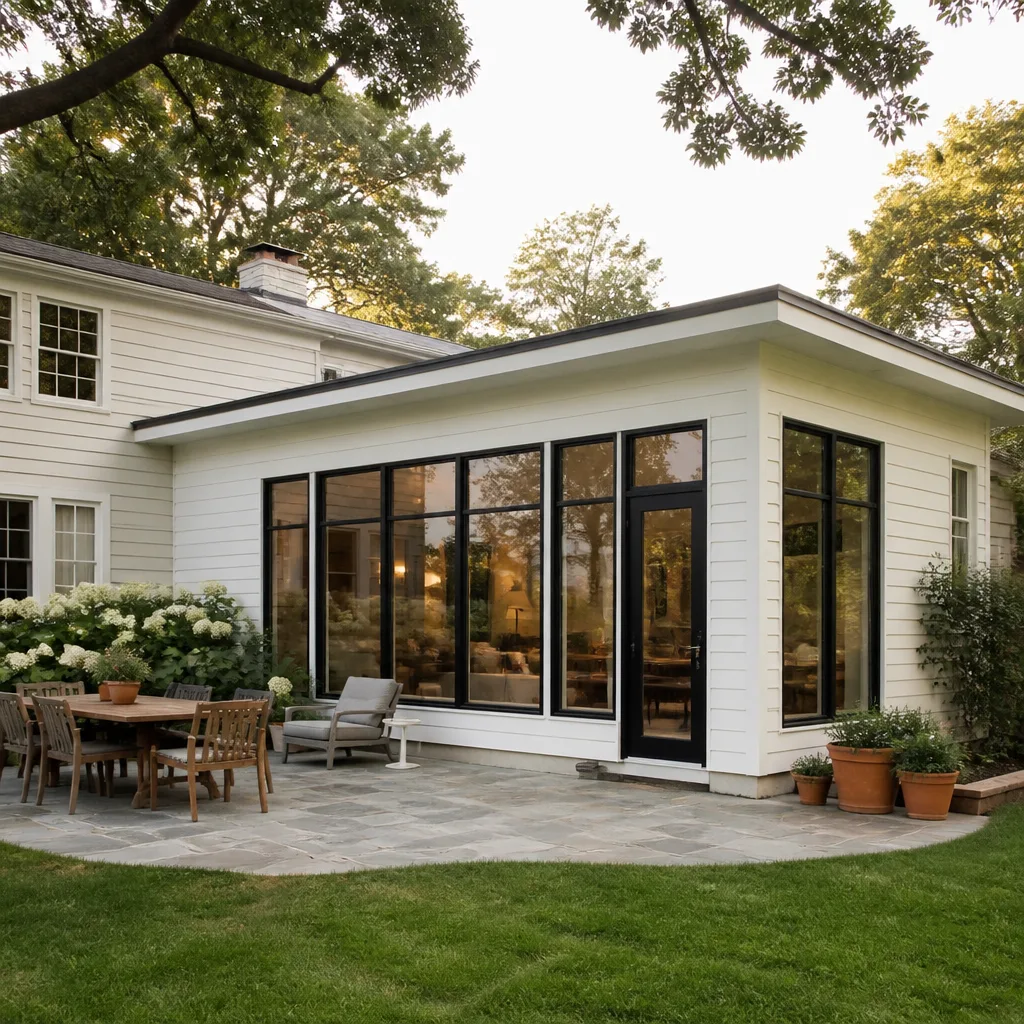
A properly flashed and sealed Atlas tie-in detail can last 20 – 30 years in Tampa, but the connector hardware and flashing typically need attention between years 10 and 15 in high-humidity neighborhoods within a few miles of the bay. Homes with heavy tree canopy or frequent afternoon storm exposure tend to need re-caulking and re-taping of the seam every 5 – 7 years. If you call us at (850) 779-4017, we’ll do a visual inspection and tell you honestly whether the detail is aging normally or has already begun to fail.
In most cases, yes. The seam itself can be re-flashed, re-fastened, and re-waterproofed without touching the rest of the addition, as long as the underlying framing hasn’t been compromised by water or termite damage. We’ll know within the first hour of opening the wall. The written estimate you get covers exactly what we found, and the price doesn’t change once the crew is on site unless we find something structural that nobody could have seen from the outside.
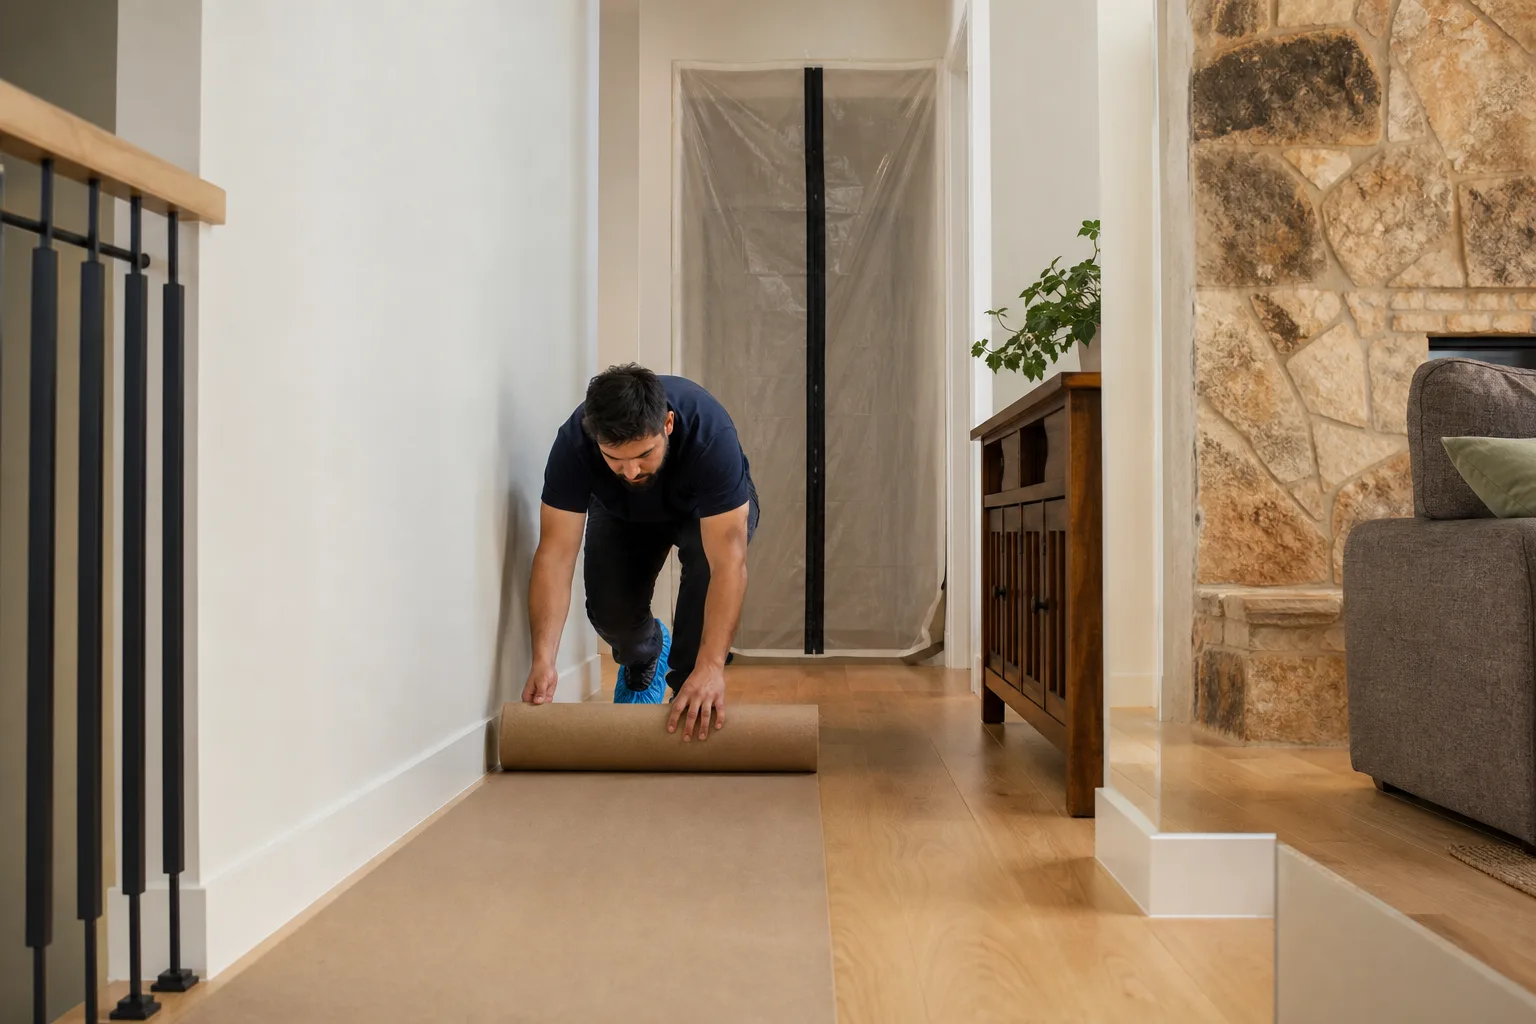
A typical seam re-flash takes 2 – 3 working days, including permit inspection. A component swap on deck hardware or flashing runs 1 – 2 days. If we’re correcting differential settling by re-shimming and re-anchoring the ledger, plan on 4 – 6 days because the inspector has to sign off at two different stages. We protect the house throughout: drop cloths on the floors, shoe covers at the door, and quiet tools during rest hours where possible. If there is a child napping or a nervous dog, we schedule around it.
Our Tampa crews carry the standard Atlas tie-in connector plates, flashing transition pieces, engineered lumber hangers, and sealants on the truck, along with a small inventory of the stainless upgraded hardware for coastal-humidity homes. If the job needs a custom-fabricated piece or an oddball end-matched module seam, we order it and have it in hand before we schedule the work. We write it down before we start so nobody is guessing mid-project.
Written by Graham Stein, Owner, Elmstead Remodeling Tampa at Elmstead Remodeling Tampa, serving Tampa and nearby areas.