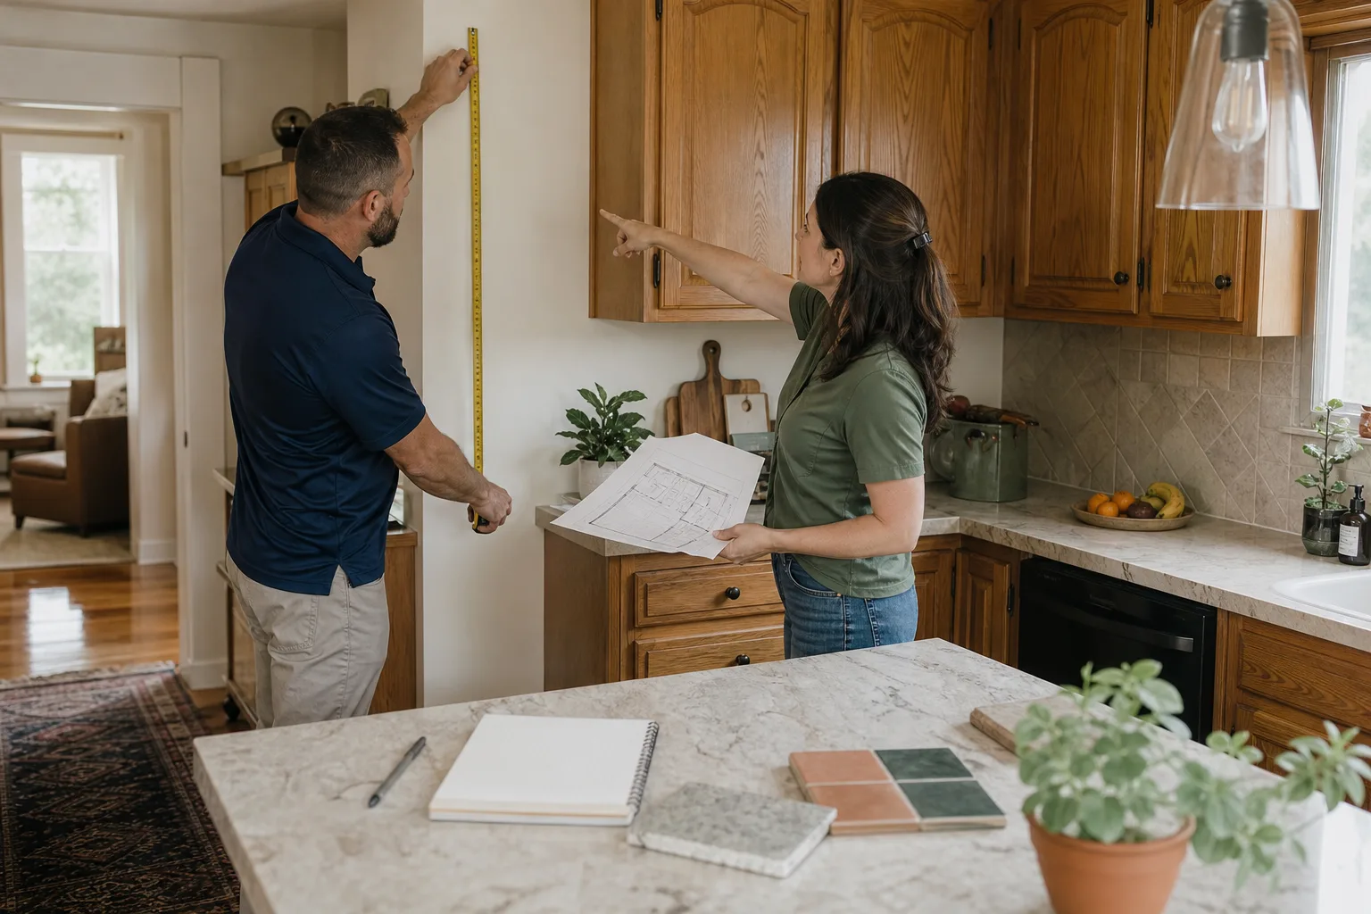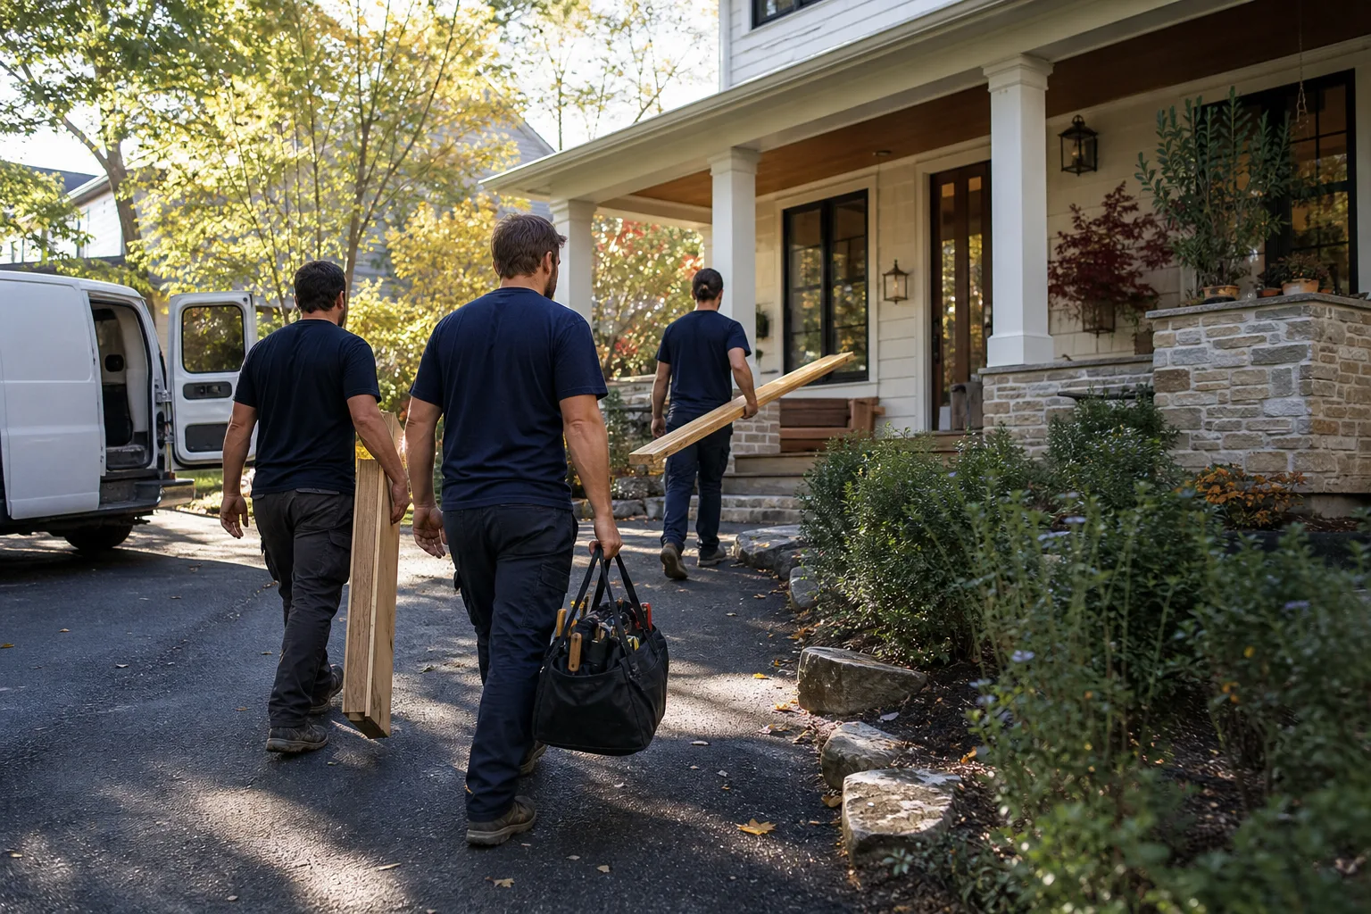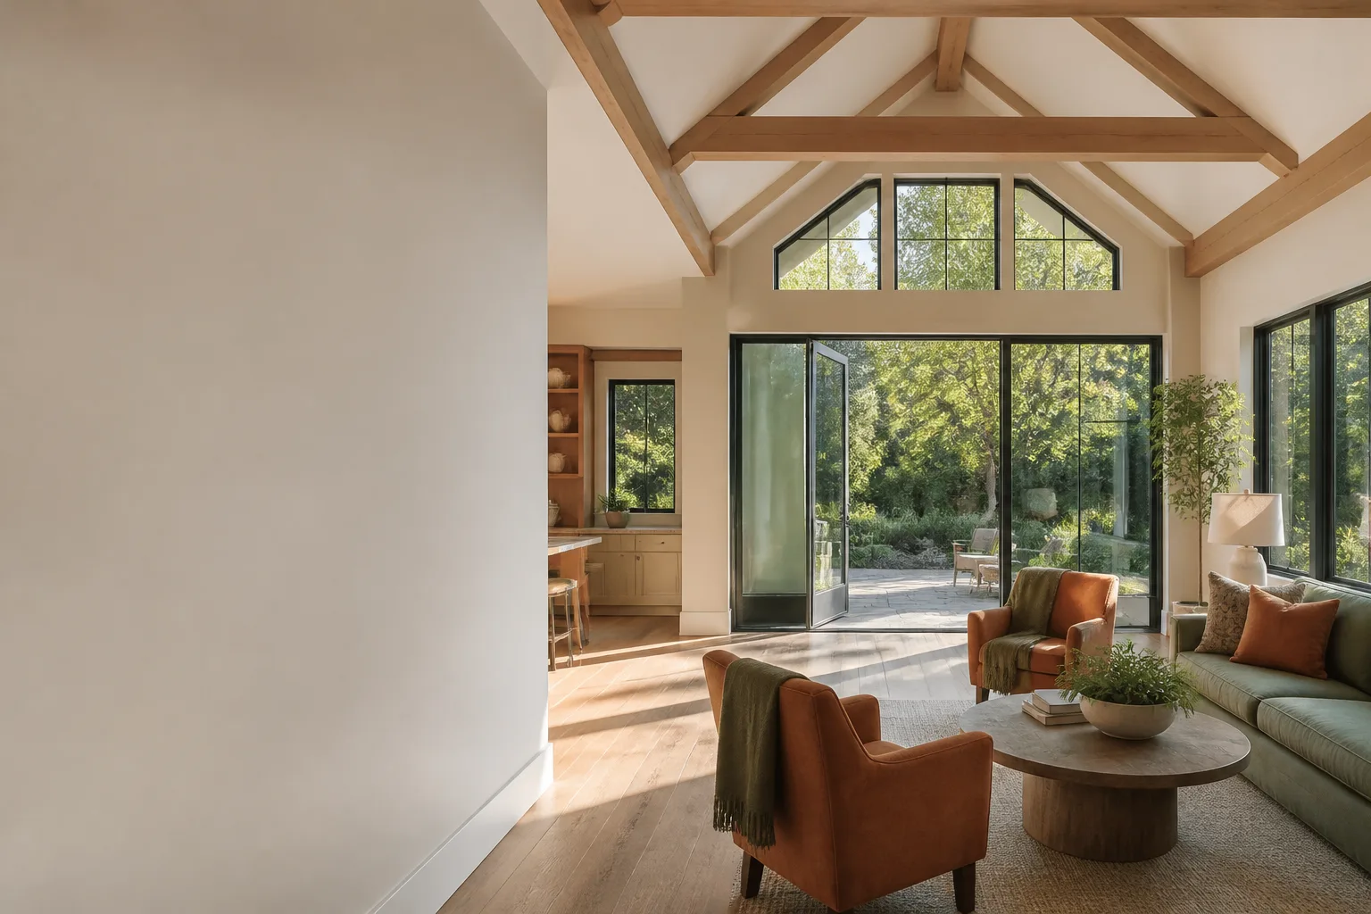
Free written scope consultation - allowances, timeline, and change-order rules on paper before a single trade is scheduled
Tuff Shed Home Additions & ADU: The Tampa Owner’s Guide
Building a home addition or ADU onto or alongside a Tuff Shed structure in Tampa typically runs $45,000 to $130,000 installed, depending on foundation work, insulation, electrical rough-in, and finish level. We handle the full conversion, from the first structural assessment through final inspection, and we give you a written price before any tool comes off the truck. Most Tampa owners contact us after they realize their shed’s framing or slab wasn’t designed for the humidity load, the hurricane strapping, or the living-space code requirements that a permitted addition demands.
Tuff Shed builds solid storage structures. But the gap between “storage shed” and “permitted living space” is where we spend most of our time on these jobs. The sheathing, the slab thickness, the roof-to-wall connection, the egress window sizing, the insulation strategy for a Florida summer. Those are the parts that fail or fall short, and they’re the parts we address before drywall ever goes up.
Which Tuff Shed Models This Applies To
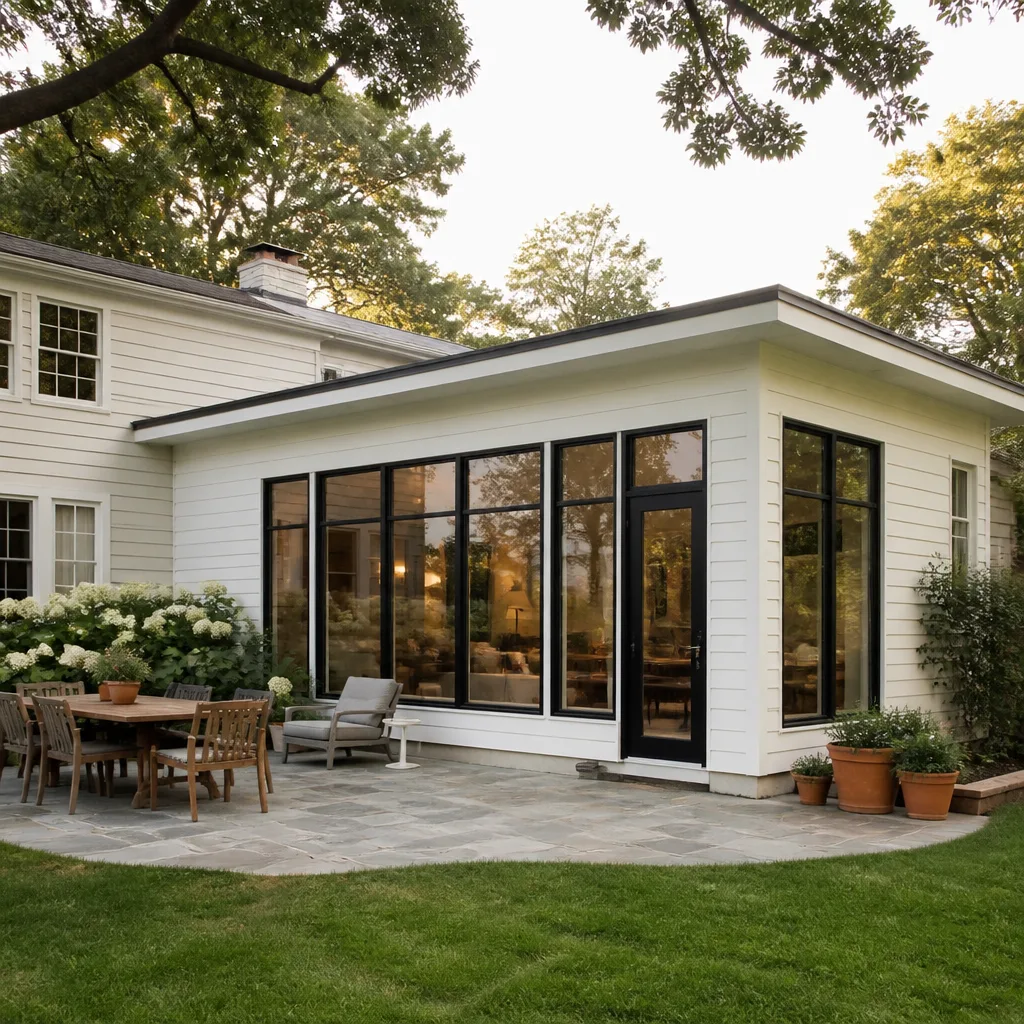
We work on the full Tuff Shed lineup that Tampa homeowners typically buy: the Premier Pro series (both the Ranch and Tall Ranch profiles), the Premier Series, and the utility-grade Sundance Series. The compatibility question that matters most isn’t the shed model name. It’s the slab. Tuff Shed structures in Florida are commonly set on a 4-inch floating slab with no thickened edge and no rebar schedule rated for habitable space. If you’re converting to an ADU or tying an addition onto the shed, that slab has to be evaluated first.
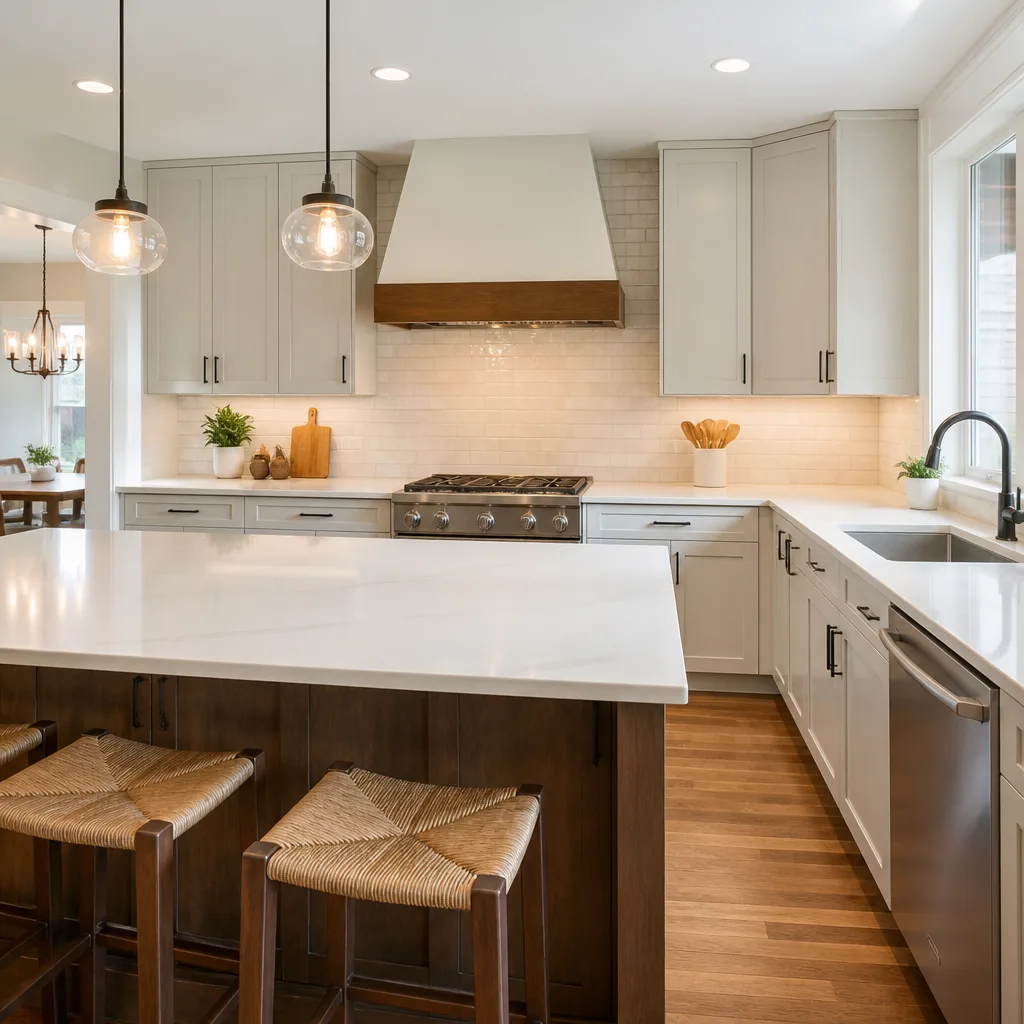
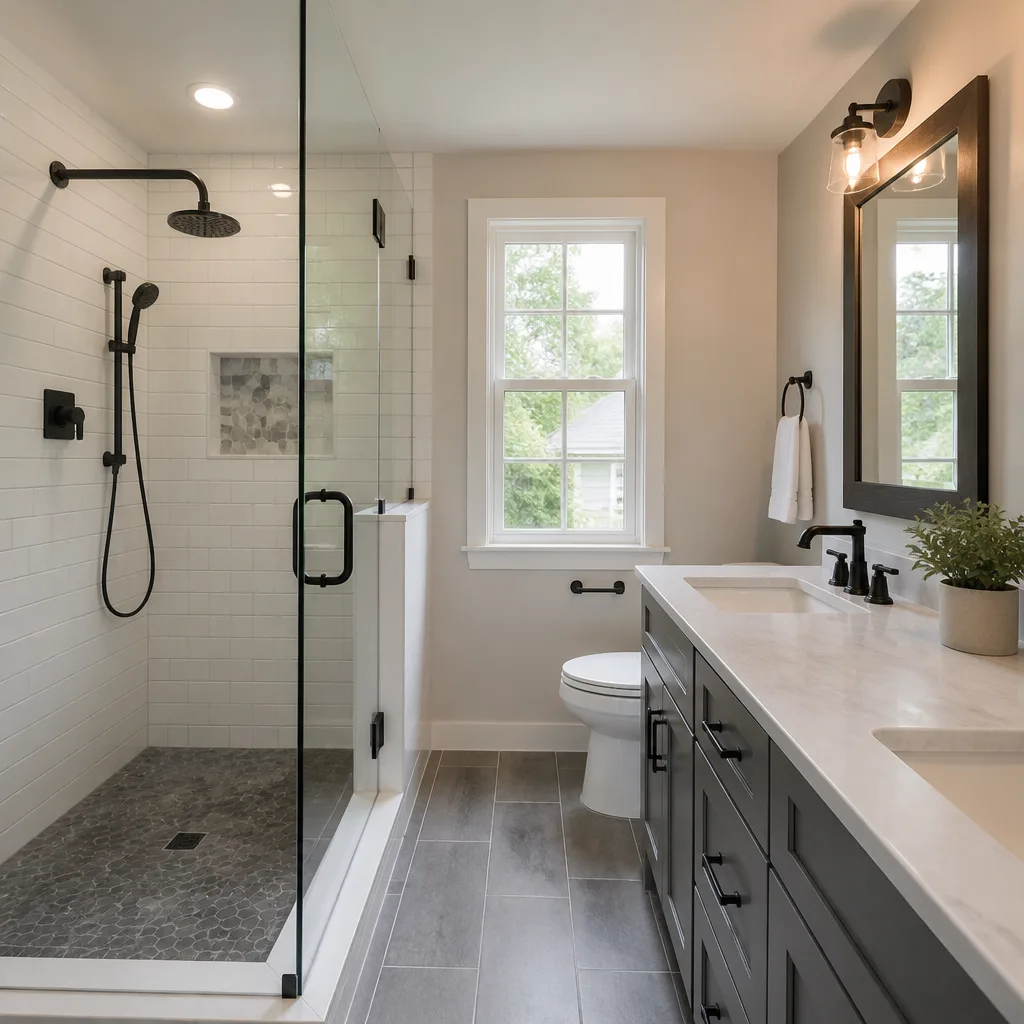
When it comes to parts and materials, we don’t chase aftermarket equivalents for the structural side. The wall stud spacing, header sizing, and hurricane tie-downs all get spec’d to current Florida Building Code, not to the original shed’s engineered drawings. For finish materials we use the same brand partners we use on every remodel: KraftMaid and Wellborn cabinets, Cambria and Silestone countertops, Kohler and Moen fixtures. Those are the parts that make an ADU feel like a home, not a storage unit with drywall. If you’re replacing a specific Tuff Shed component, like a door or a window, we’ll match the rough opening to what’s there and note any flange or jamb differences before ordering.
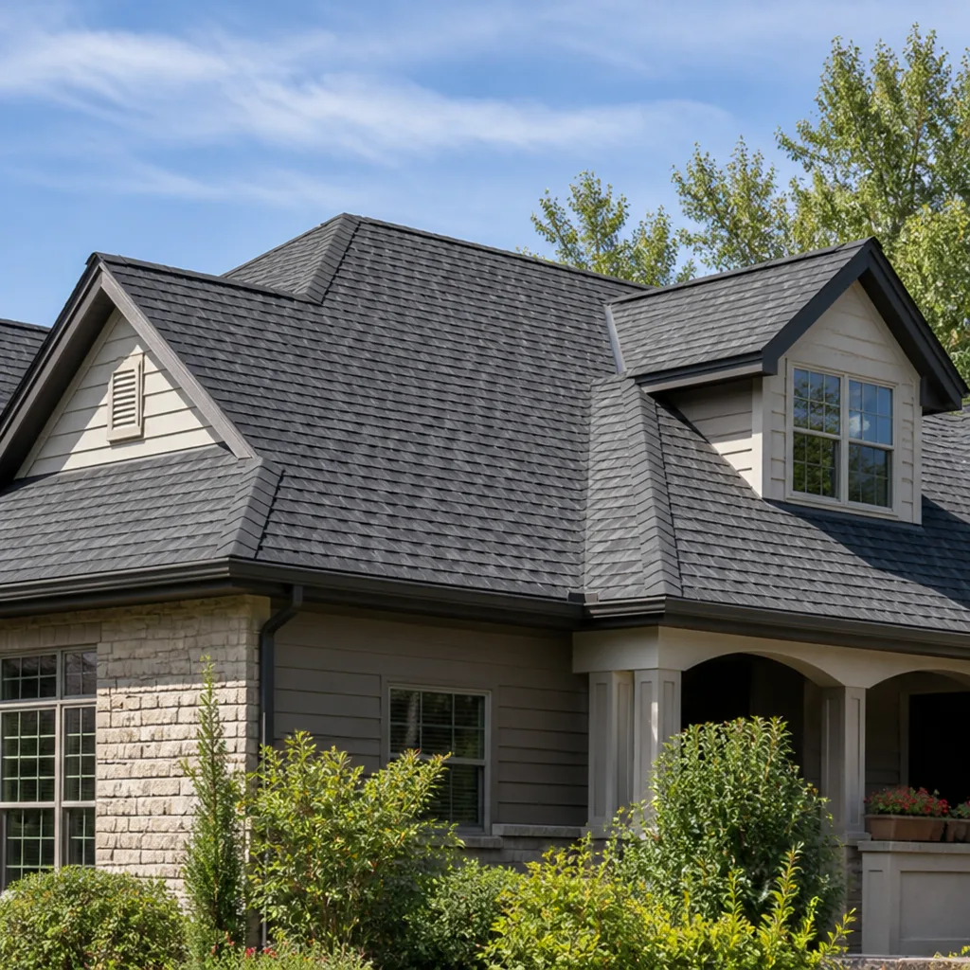
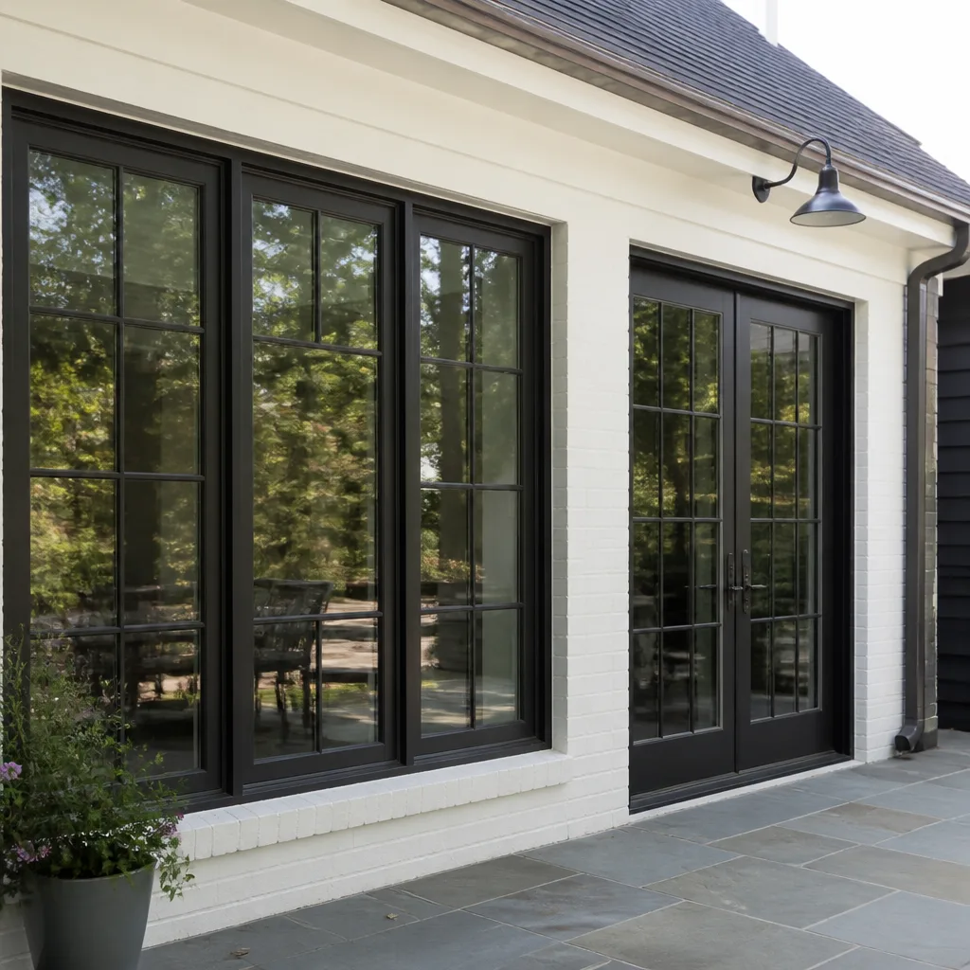
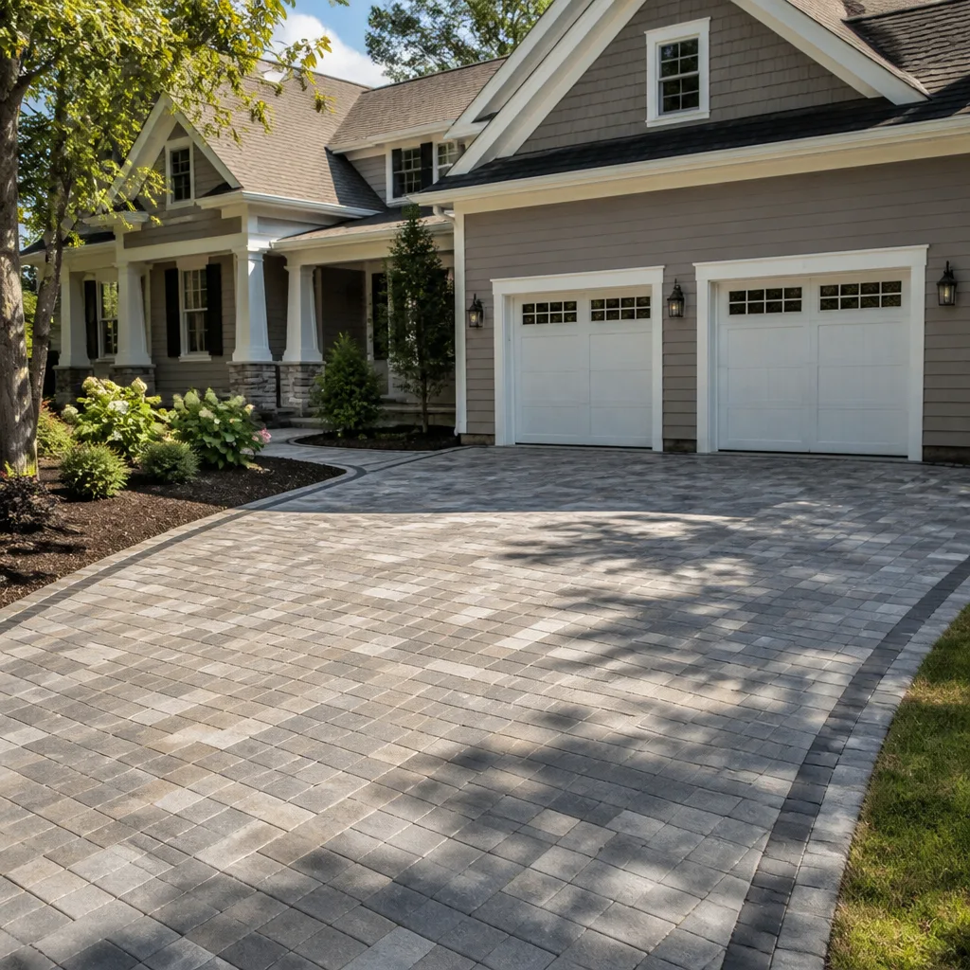
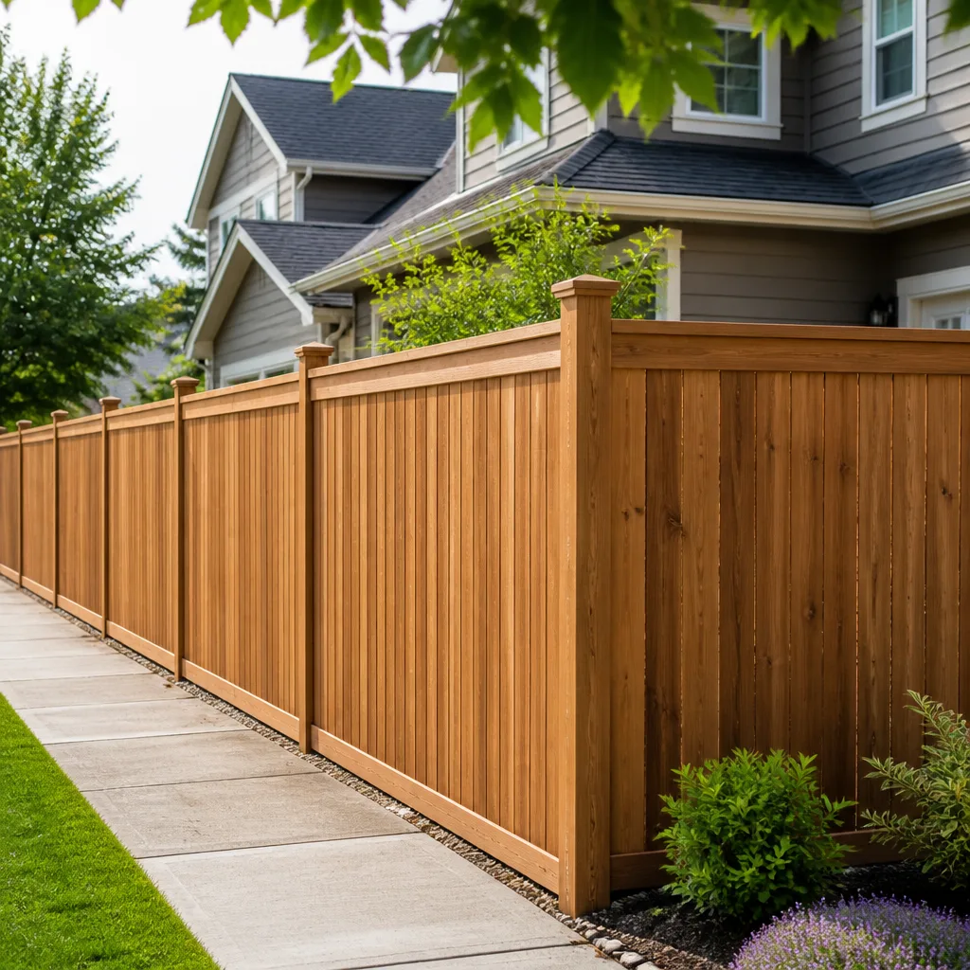
Styles & brands we work with
Signs Your Tuff Shed Home Additions & ADU Is Failing
- Condensation on interior walls or ceiling. The shed’s original roof assembly wasn’t vented for conditioned air. Warm, humid Tampa air hits the underside of the roof deck and drips. That’s an insulation and ventilation design problem, not a leak.
- Doors that stick or won’t latch in summer. Pressure-treated framing and high humidity cause the door rough openings to move seasonally. The slab and framing expand and contract at different rates.
- Visible rust on anchor bolts or strapping. Coastal-adjacent air in Tampa carries salt and moisture that accelerates corrosion on galvanized hardware rated for interior use only.
- Cracks running across the slab from corner to corner. A 4-inch floating slab with no control joints will crack under the added weight of finished walls, flooring, and fixtures. That’s structural movement.
- The shed shifts off its blocking during a storm. If the building wasn’t strapped to the slab with code-rated anchors, lateral wind loads move it. In Tampa, this is a matter of when, not if.
See the difference
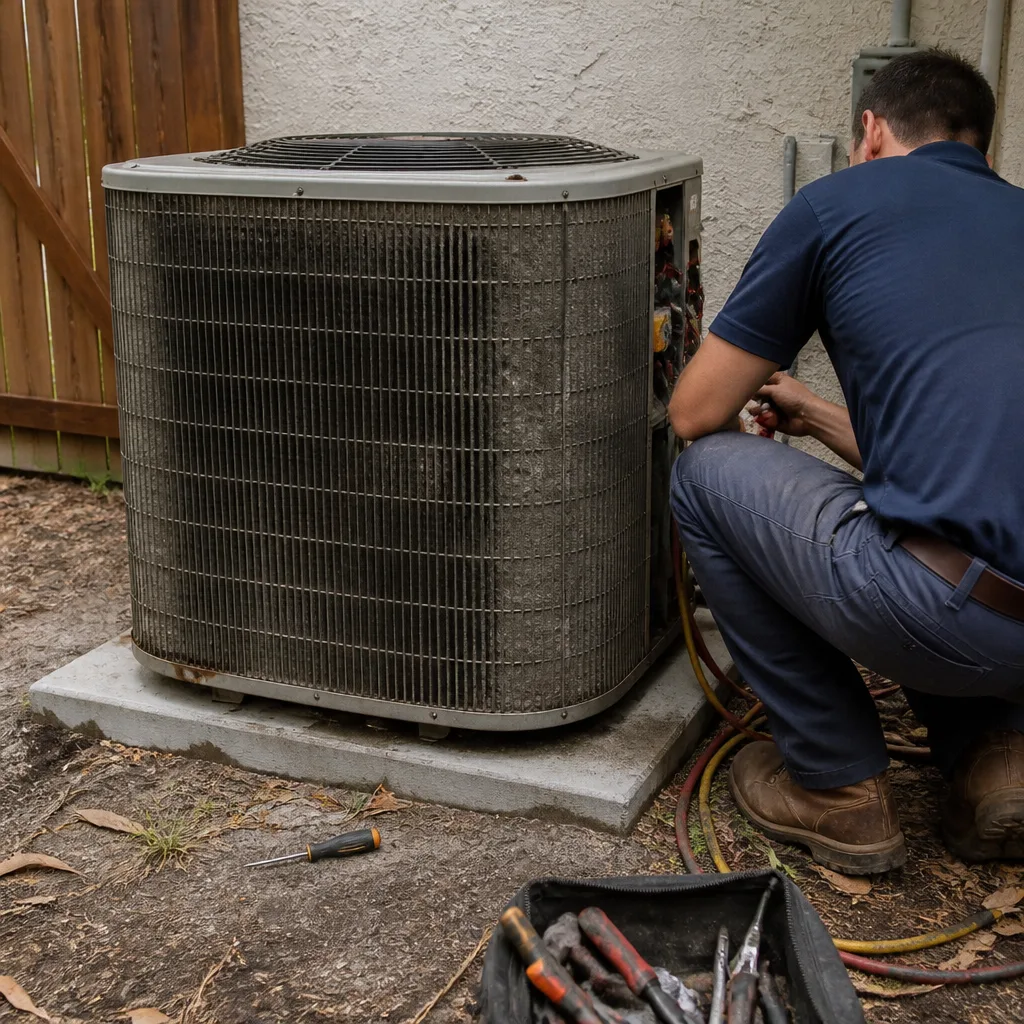 Before
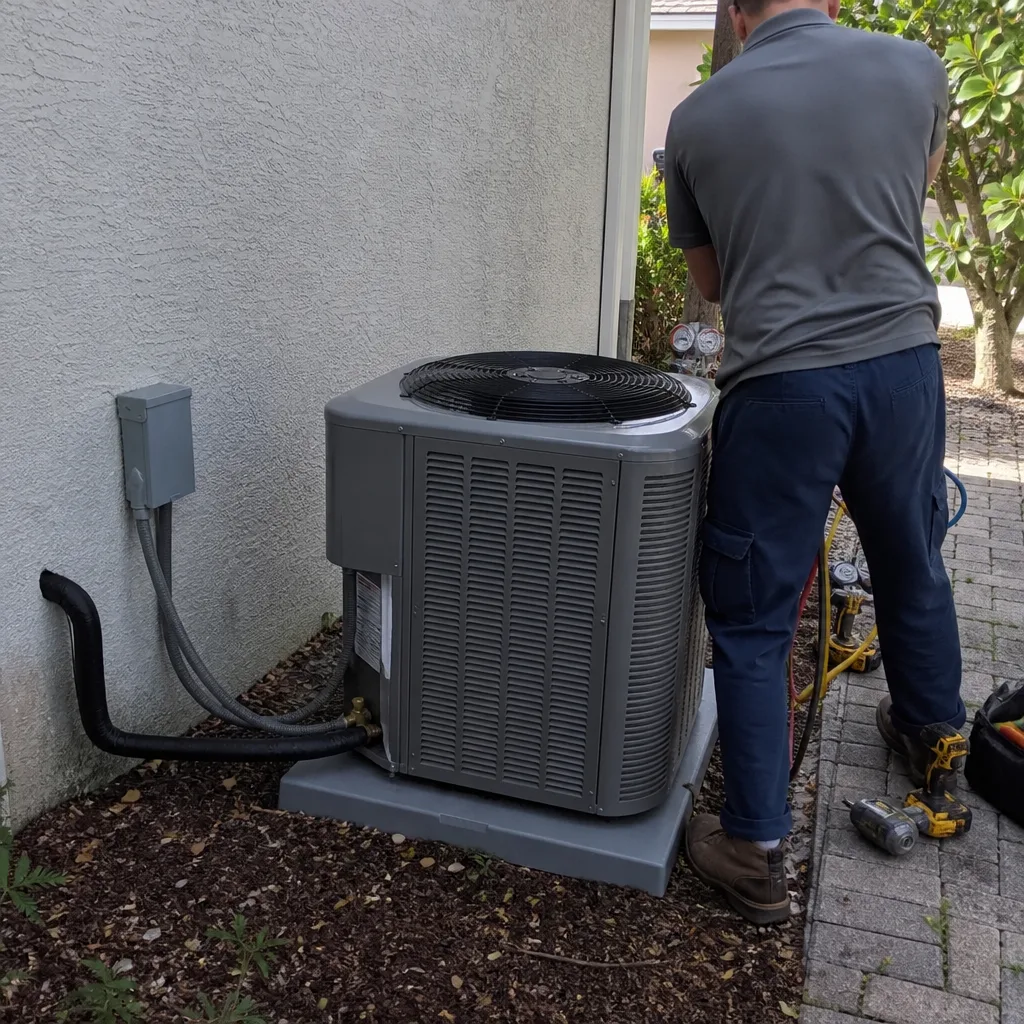 After
After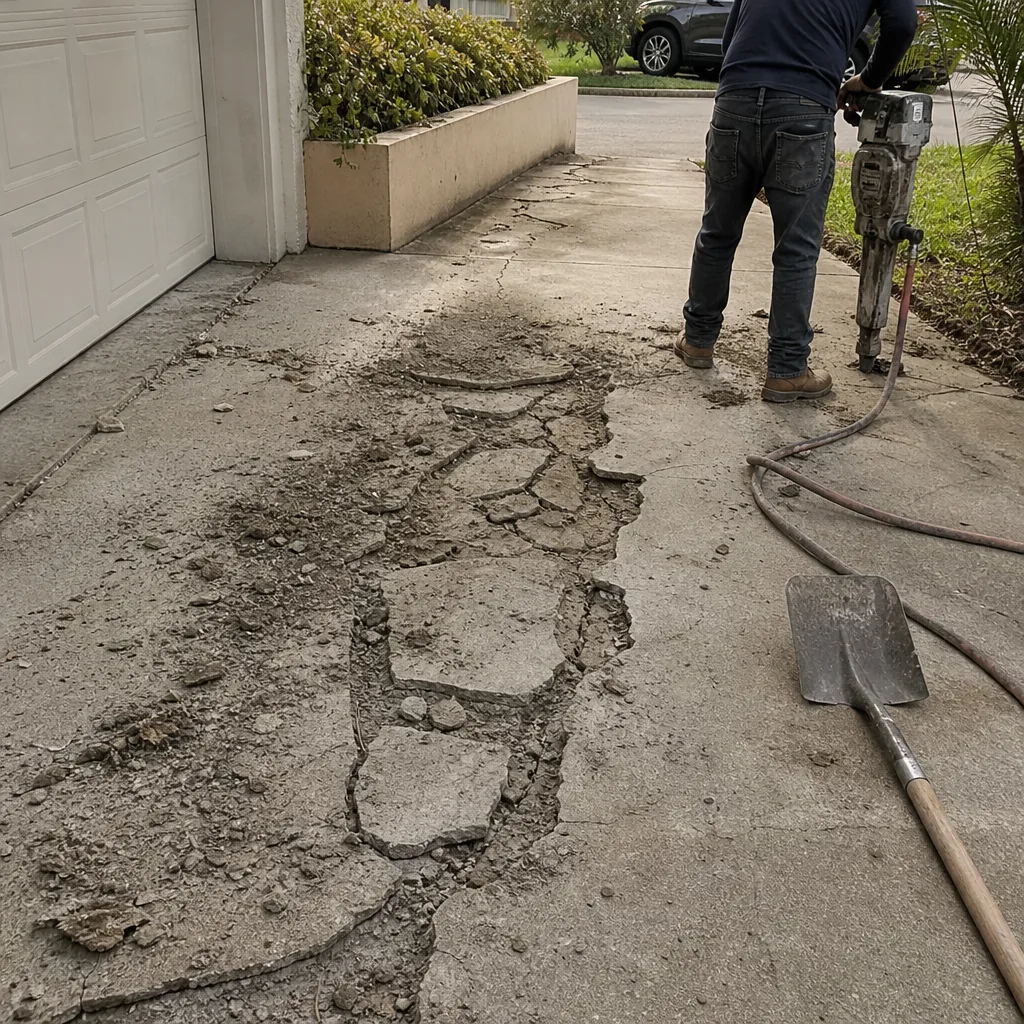 Before
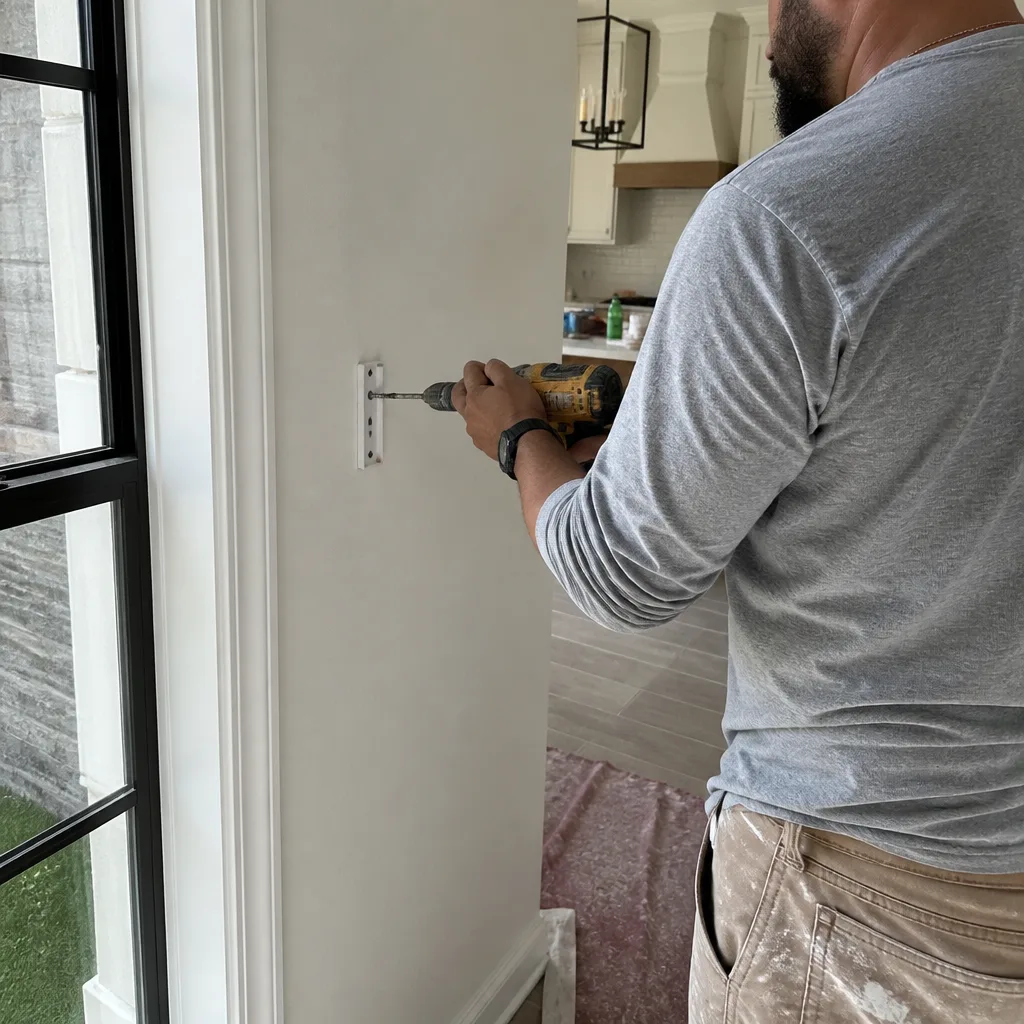 After
After Before
 After
AfterReplacement Cost & What’s Included
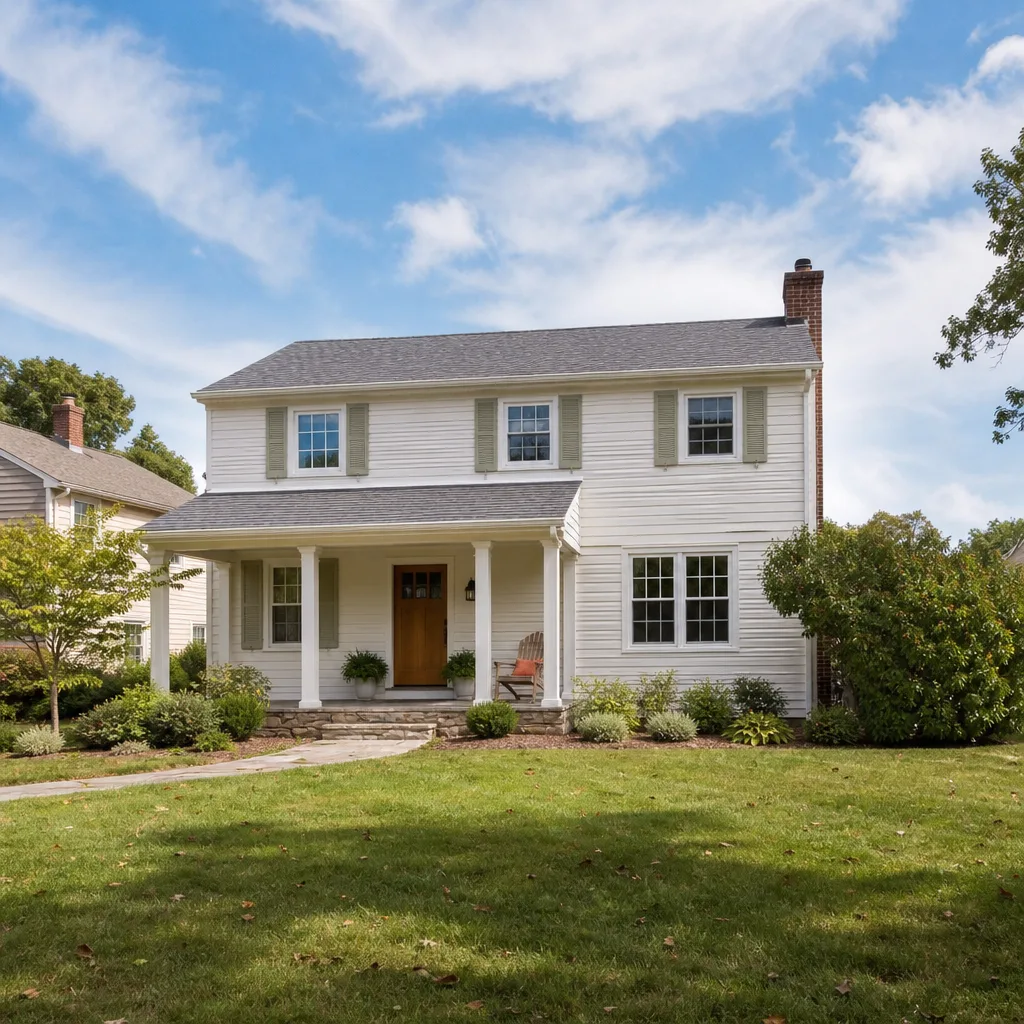
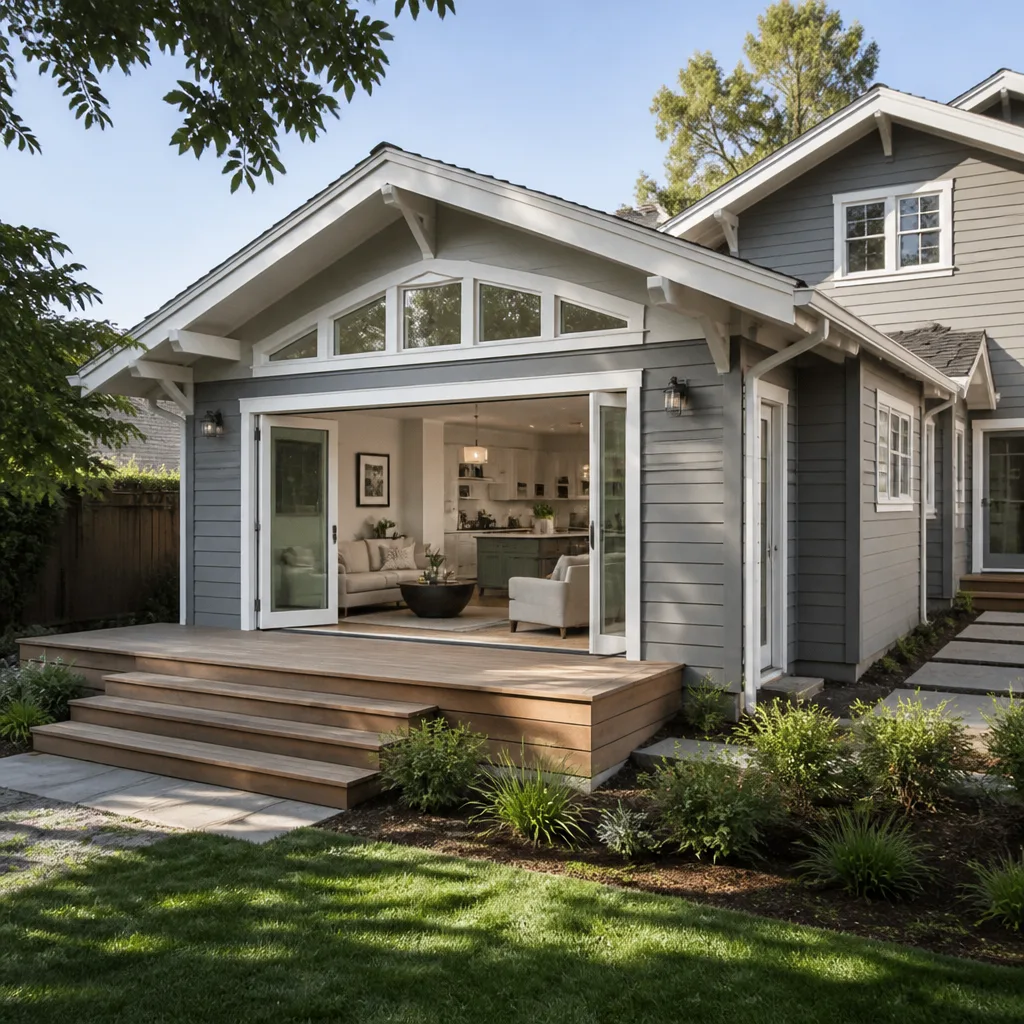
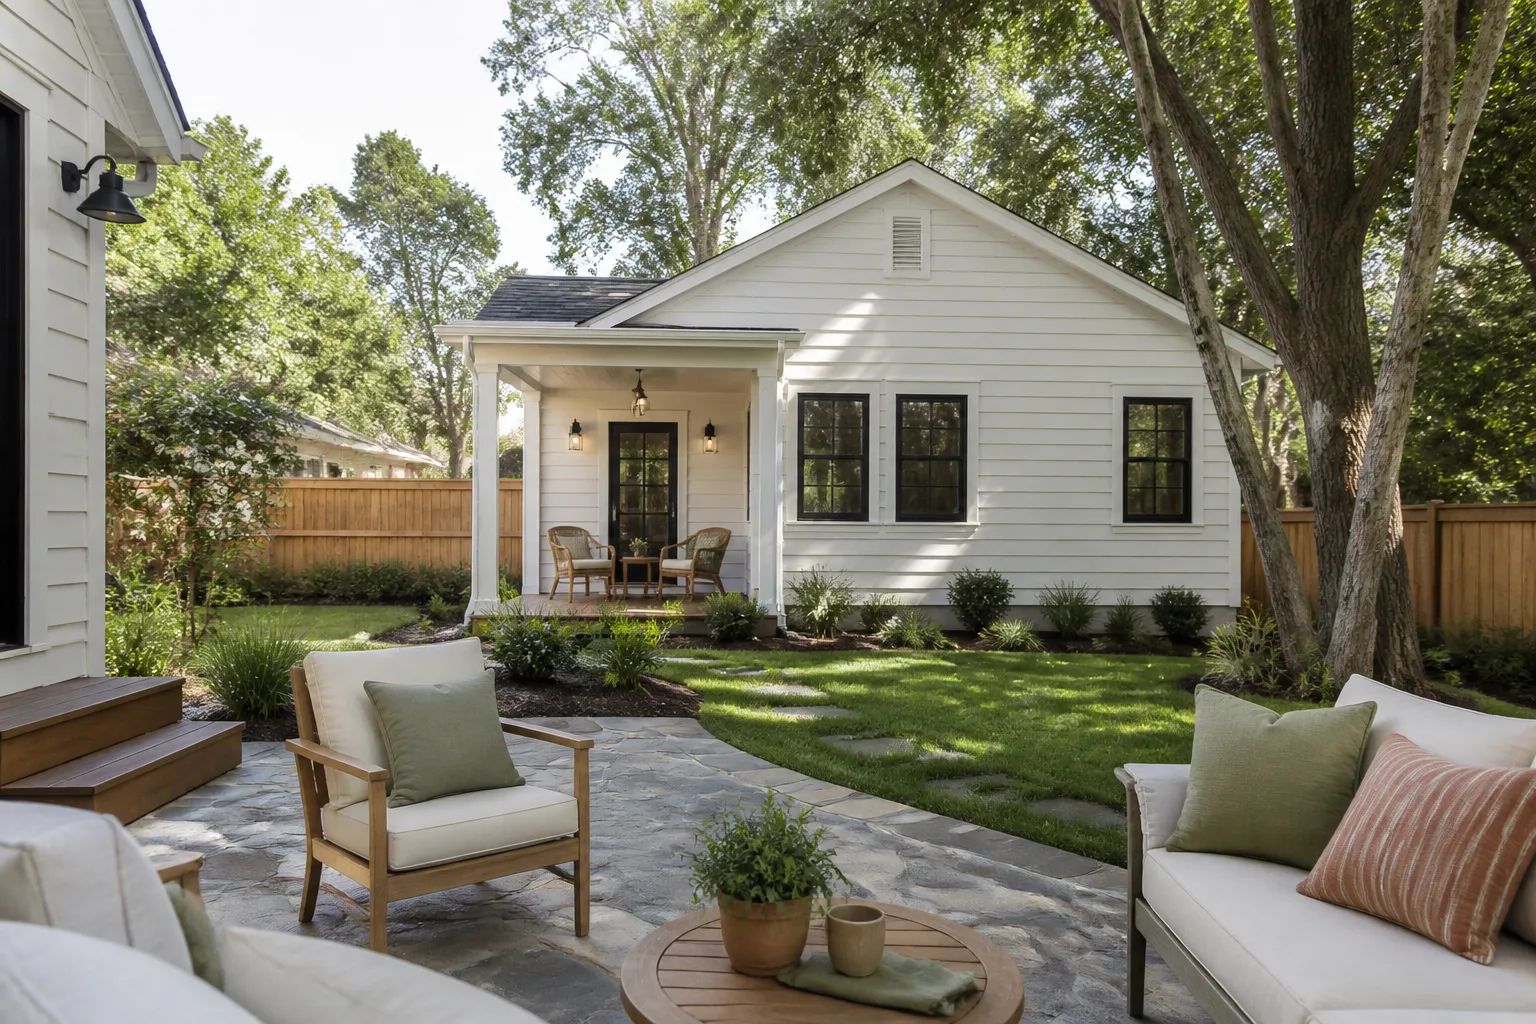
A full Tuff Shed to ADU or home addition conversion in Tampa runs $45,000 to $130,000. The lower end covers a studio conversion with basic finishes, a mini-split HVAC system, and a compact bath. The upper end includes a full kitchen with named-brand cabinets and stone countertops, dedicated electrical subpanel, upgraded insulation for Florida’s cooling season, impact-rated windows and doors, and a covered porch or entry transition.
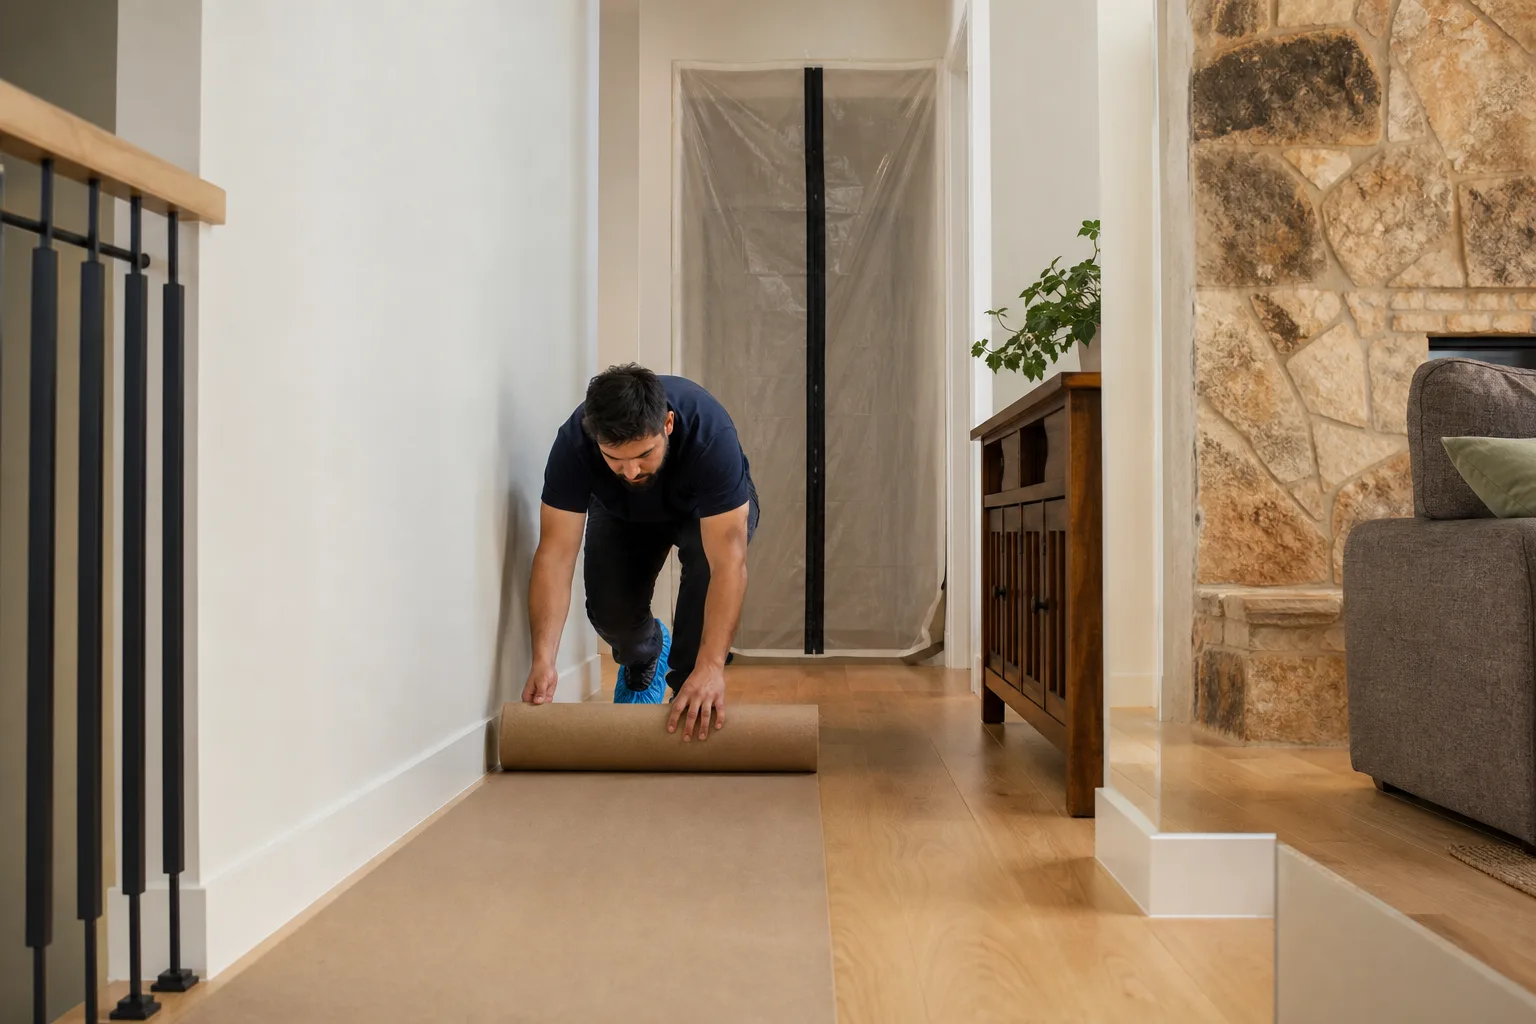
What drives the price more than anything is what the existing structure can actually carry. If the slab has to be cut and repoured with a thickened edge, that’s a five-figure change. If the roof framing needs reinforcing for ceiling insulation and drywall, that’s another chunk. We write all of this down before we start, so you’re never guessing what the crew is doing or why the price moved. Every conversion includes shoe covers and drop cloths inside any existing living space, quiet tools during family rest hours, and a photo of the clean-up before we leave.
DIY or Call Us?
You can safely do the inspection work: check for slab cracks, look for rust on visible anchor hardware, measure the floor for level. What you should not do is touch the roof-to-wall strapping, the electrical rough-in, or any structural modification without a licensed contractor who knows Tampa’s permitting process. Those systems fail catastrophically when they fail, and the fix is always more expensive than the prevention.
Graham Stein has walked more than a few of these conversions in Seminole Heights and around Tampa Bay, where the older lots make every addition a puzzle of setbacks, easements, and tree protection rules. If the numbers on your project feel uncertain, call (850) 779-4017 and we’ll walk it with you before you commit to anything. We write it down before we start so nobody is guessing mid-project.
FAQs
A full conversion typically runs 8 to 16 weeks from permit application to final inspection, with the structural and waterproofing work taking the first third of that and finishes consuming the rest. Permitting in Tampa and Hillsborough County can add 2 to 6 weeks at the front end, and we factor that into the written timeline before the first day of work. Call (850) 779-4017 for a schedule specific to your project.
Yes. The floor framing, wall studs, and roof members can usually be reinforced or sistered rather than replaced entirely, as long as the slab is sound and the termite damage hasn’t spread past a few isolated spots. The deciding factor is usually whether the original floor decking and pressure-treated skids are intact enough to build on. Call (850) 779-4017 for an honest assessment and a written scope.
No. We give you a written, fixed price before any work begins, and that price holds unless you change the scope or we uncover a condition that no reasonable inspection could have caught, like hidden termite damage inside a wall cavity. If that happens, we stop, show you photos, and get your written approval before spending another dollar. Call (850) 779-4017 for a free estimate and a written number.
We stock common conversion materials: hurricane straps, pressure-treated lumber for sistering, rigid foam insulation board, and standard door and window flashing. Branded finish materials like KraftMaid and Wellborn cabinets, Cambria and Silestone countertops, and Kohler or Moen fixtures are ordered per project and arrive before the phase begins, so the crews never sit idle waiting on a delivery. Call (850) 779-4017 to discuss what we have on hand for your specific model.
If you’re weighing a Tuff Shed conversion or addition in Tampa, call (850) 779-4017. We’ll give you a written price, a realistic timeline, and a plan that keeps the dust on our side of the door line.
Written by Graham Stein, Owner, Elmstead Remodeling Tampa at Elmstead Remodeling Tampa, serving Tampa and nearby areas.