Free written scope consultation - allowances, timeline, and change-order rules on paper before a single trade is scheduled
Plant Prefab Home Additions & ADU: The Tampa Owner’s Guide
Plant Prefab home additions and ADU construction in Tampa typically runs $45,000 to $130,000 installed, depending on the module count, site prep, and tie-in work. We carry the structural connectors, weatherproofing systems, and finish materials needed to marry a Plant Prefab module to an existing Tampa home correctly the first time. Most owners reach out after noticing water intrusion at the connection seam, uneven floor transitions, or a module that has settled differently than the main structure.
What you are dealing with is rarely the Plant Prefab module itself. It is the interface between factory-built and site-built, and Tampa’s combination of heavy summer rains, humidity, and clay-heavy soils in neighborhoods like Seminole Heights and Carrollwood puts real stress on that seam. Graham Stein has pulled enough of these apart to know exactly where they fail.
Key takeaways:
- Installed pricing for a Plant Prefab addition or ADU in Tampa lands between $45,000 and $130,000.
- We are an independent contractor, not affiliated with Plant Prefab, and we stock compatible materials for tie-in and finishing work.
- Written price before any work starts. Every time.
- Most failures show up at the connection seam, not inside the module.
Which Plant Prefab Models This Applies To
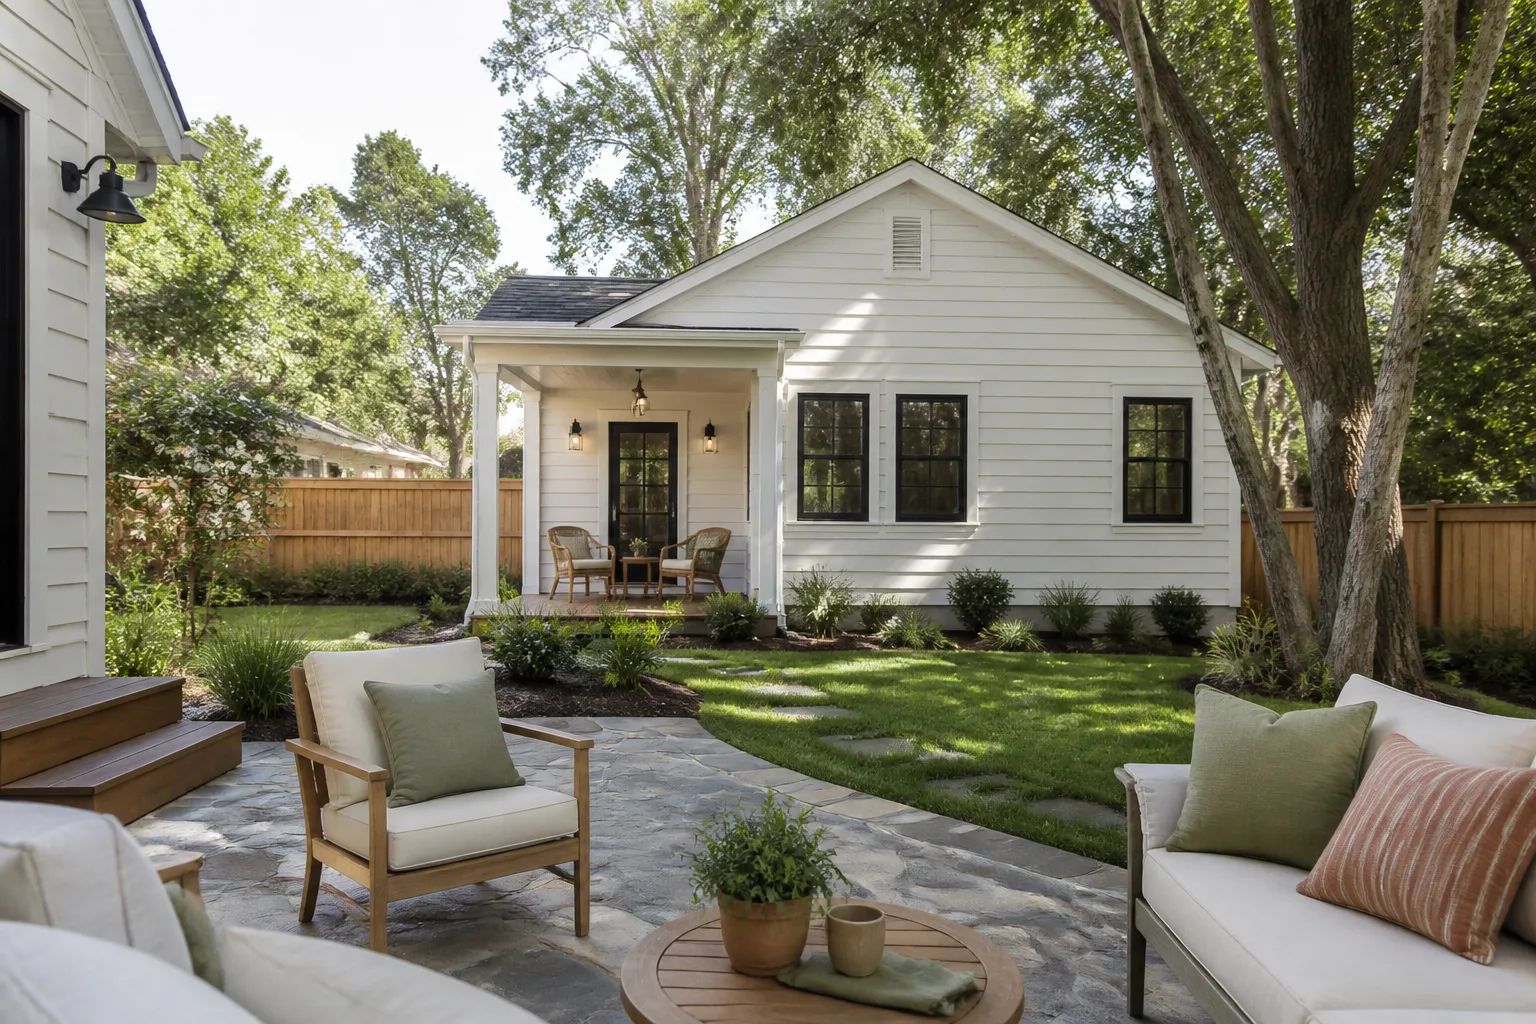
Plant Prefab builds in a few distinct series, and the tie-in requirements differ between them. The LivingHomes series (LK, CK, and YB1 models) uses steel-frame construction with a specific floor cassette profile. The ADU line, including the YB1-ADU and similar modular units, arrives with pre-installed utility rough-ins positioned for a particular wall. If you are planning a site connection to a home built before 2010, you will almost certainly need a custom transition plate because the existing slab elevation in many Tampa neighborhoods does not match the module’s finished floor height.
One compatibility gotcha we see regularly: Plant Prefab modules are engineered for California seismic and thermal requirements, and the factory roof slope on some models is shallower than what Tampa’s building code prefers for a 50-inch annual rainfall market. You will need a code-compliant roof tie-in assembly, and we specify that per job. The OEM weatherproofing membrane is quality material, but quality aftermarket products from brands like GAF meet or exceed the factory spec for humid coastal climates and are easier to source when a repair is needed quickly. We match fasteners, flashing, and sealants to the specific Plant Prefab panel type on your modules.
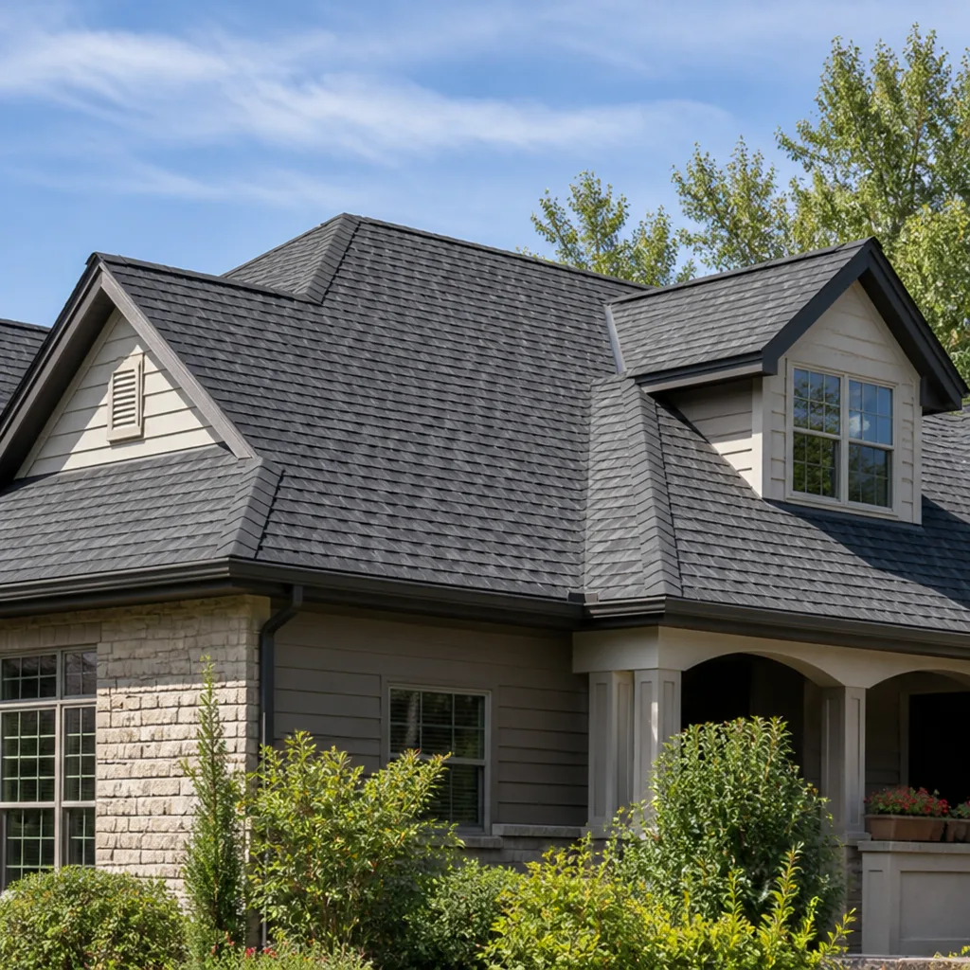
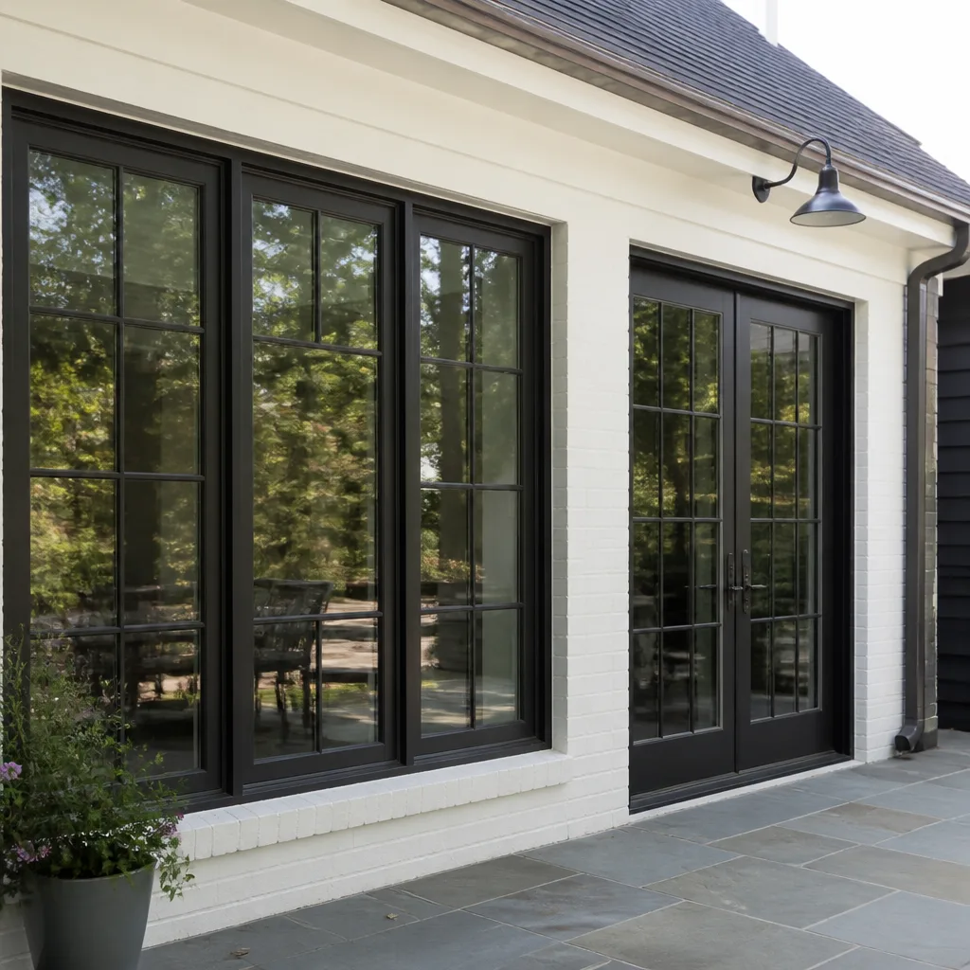
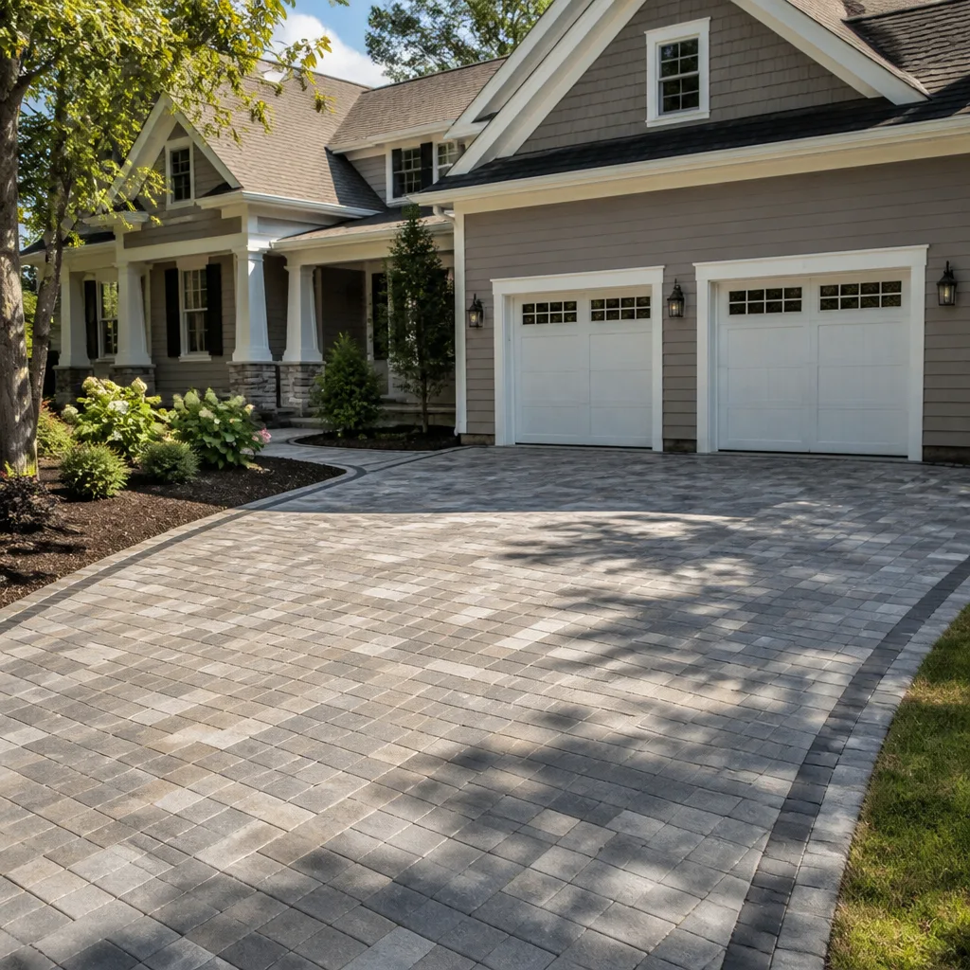
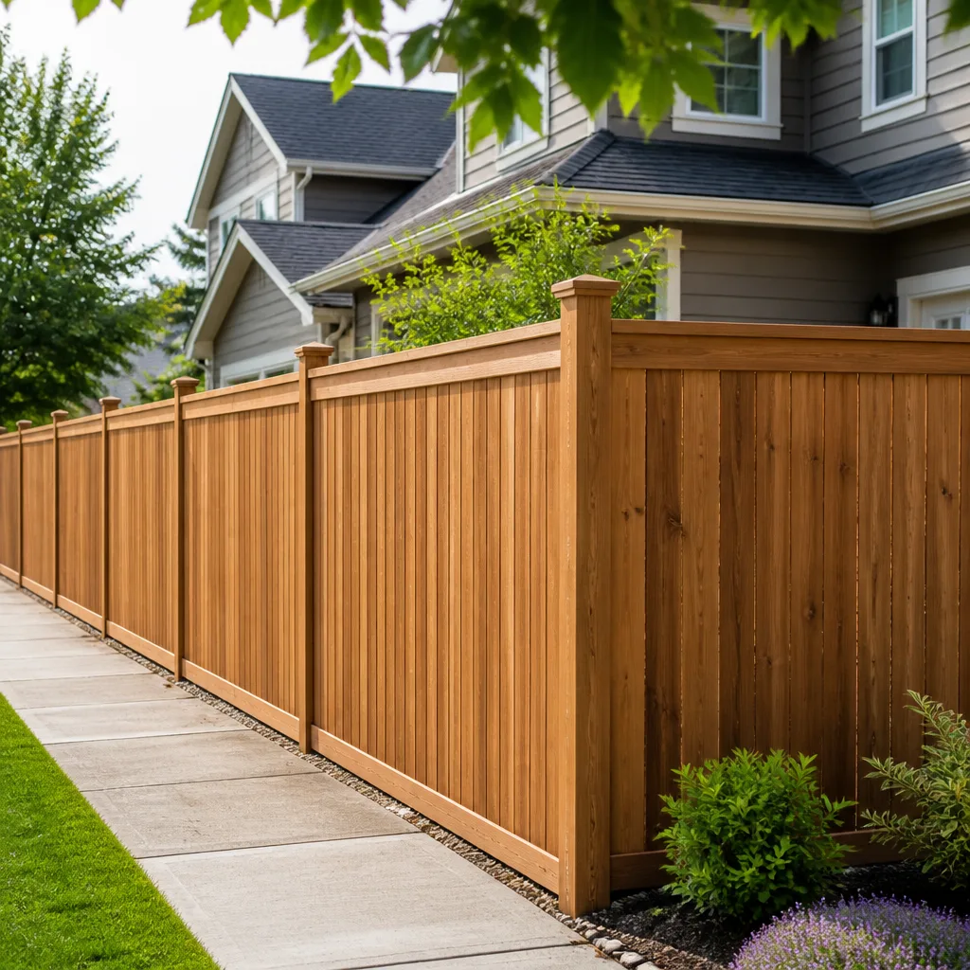
Styles & brands we work with
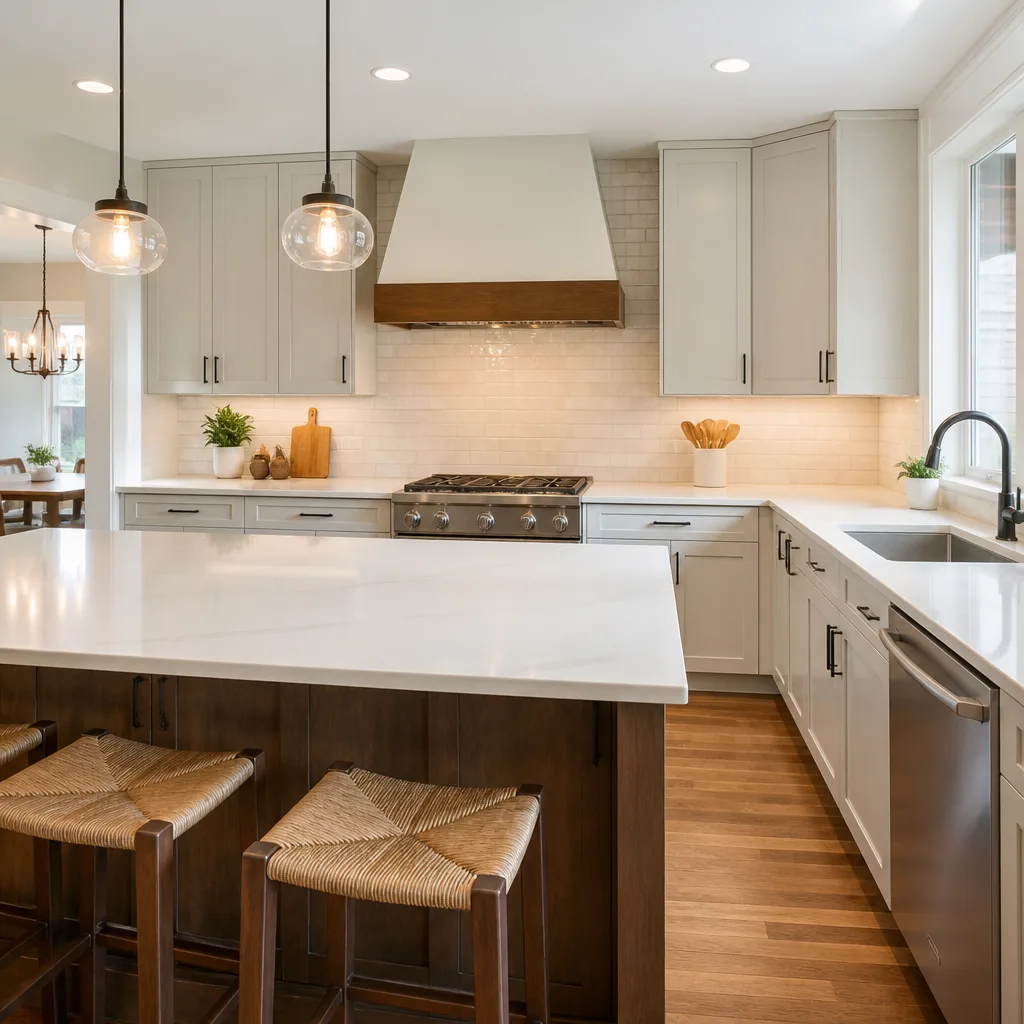
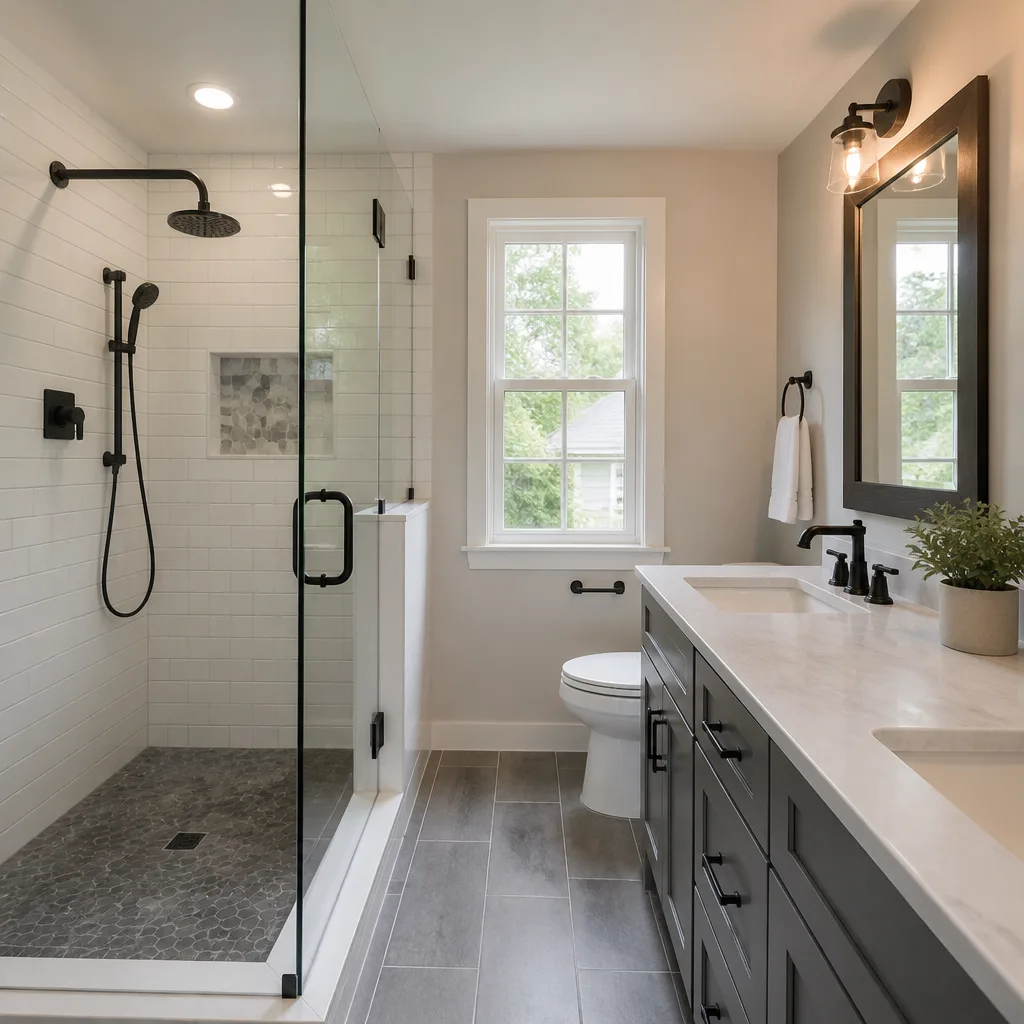
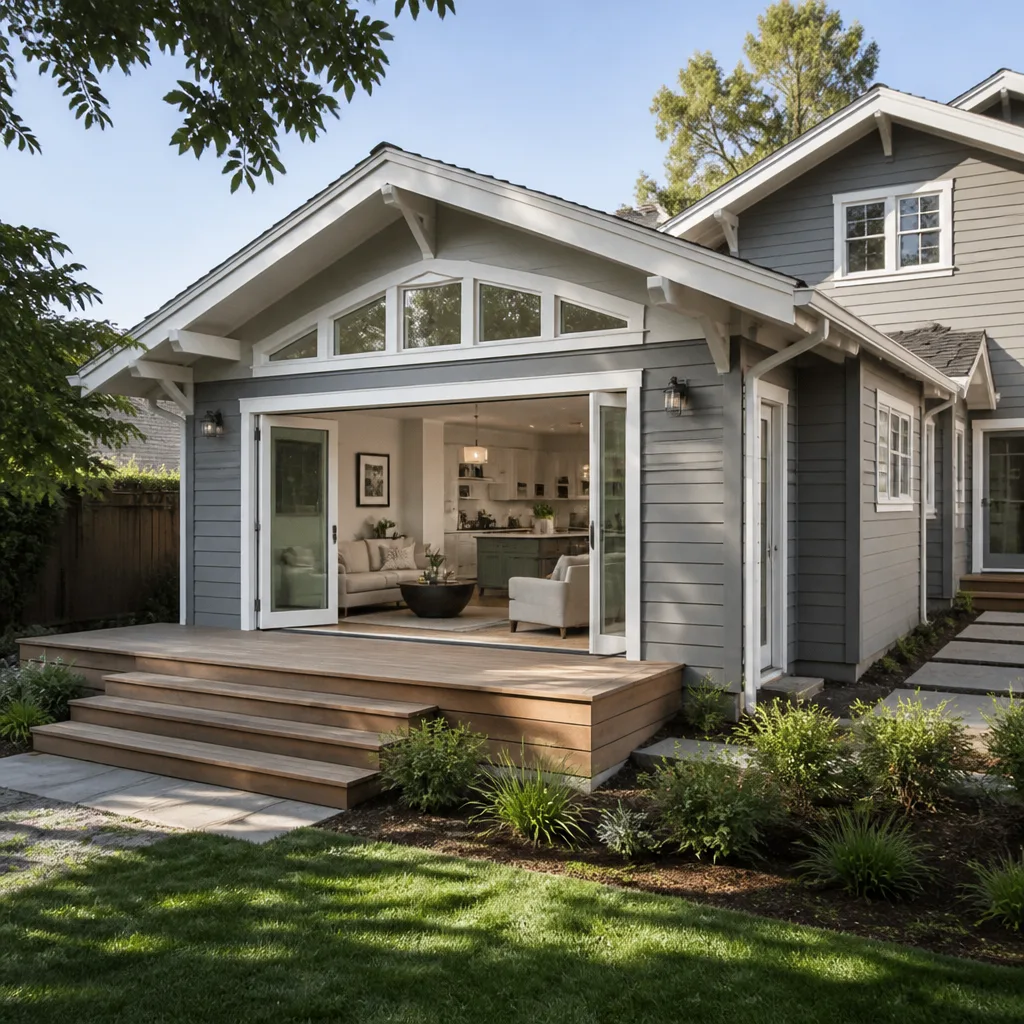
Signs Your Plant Prefab Home Additions & ADU Is Failing
- Water staining at the seam where the module meets the existing structure. This is the most common failure in Tampa. The flashing installed at original construction shifts as the module and the main house settle at different rates, especially on the clay soils found in older Tampa neighborhoods.
- A floor transition that was once flush is now a trip hazard. Differential settling of the module’s foundation point versus the main slab is the cause. This is a structural alignment issue, not a flooring issue.
- Doors or windows on the module bind in summer. Florida’s heat-to-rain-swings expand and contract the steel frame differently than wood framing. When the factory-set clearances tighten, it is usually because the tie-in bolts have loosened a fraction.
- Condensation or musty smell near the utility connection wall. Often a vapor barrier that was compromised during the original utility hookup, or a plumbing rough-in that used a different pipe schedule than the site plumber expected.
- Visible gaps in the exterior cladding at the module’s top corner. The shallow roof slope issue. Rain driven by Tampa summer storms finds its way into any opening at the high side of the seam.
See the difference
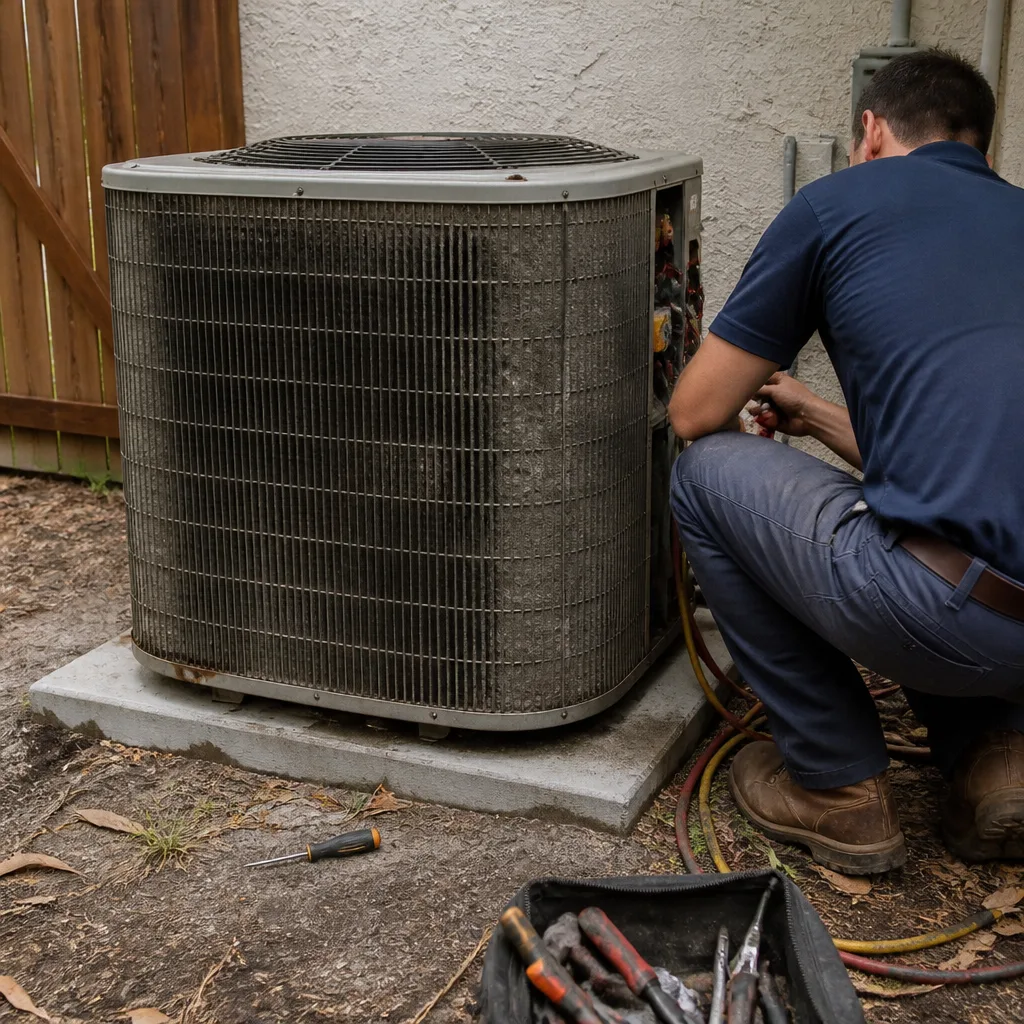 Before
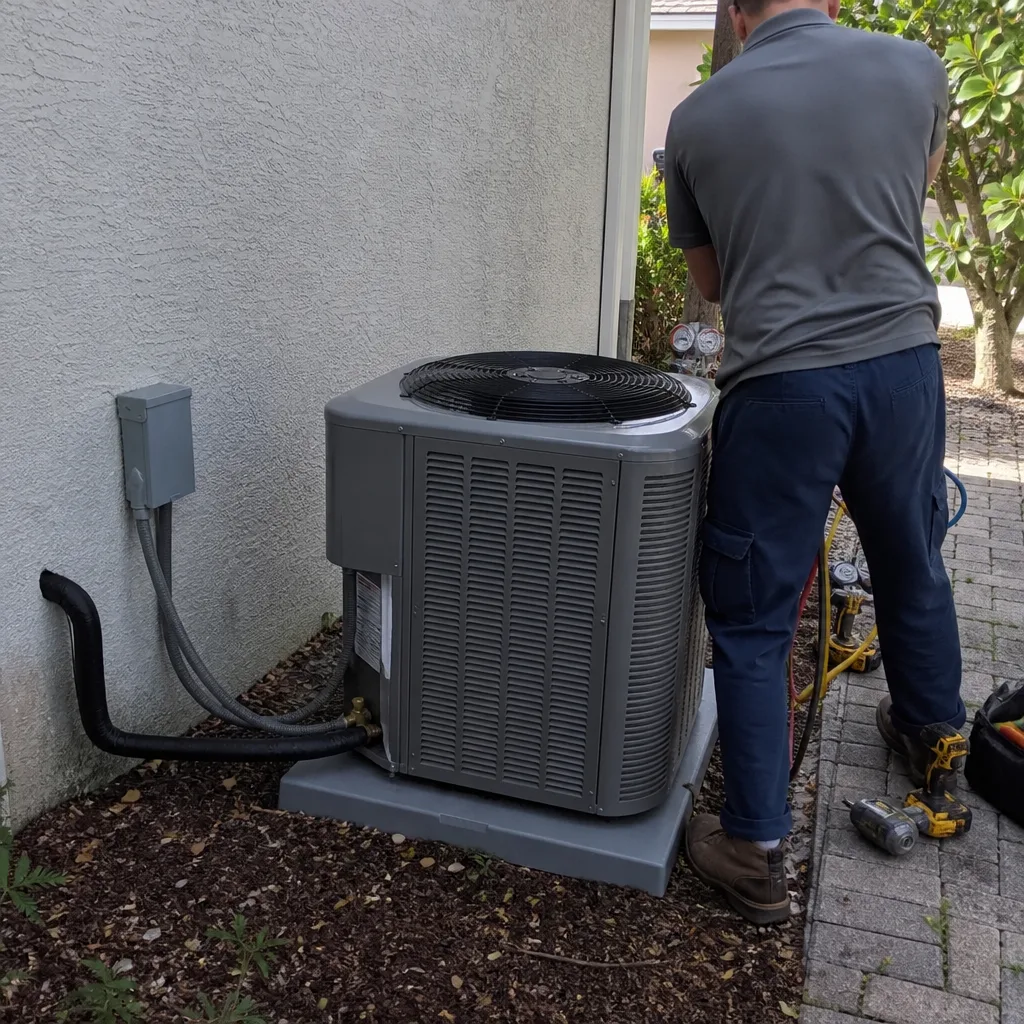 After
After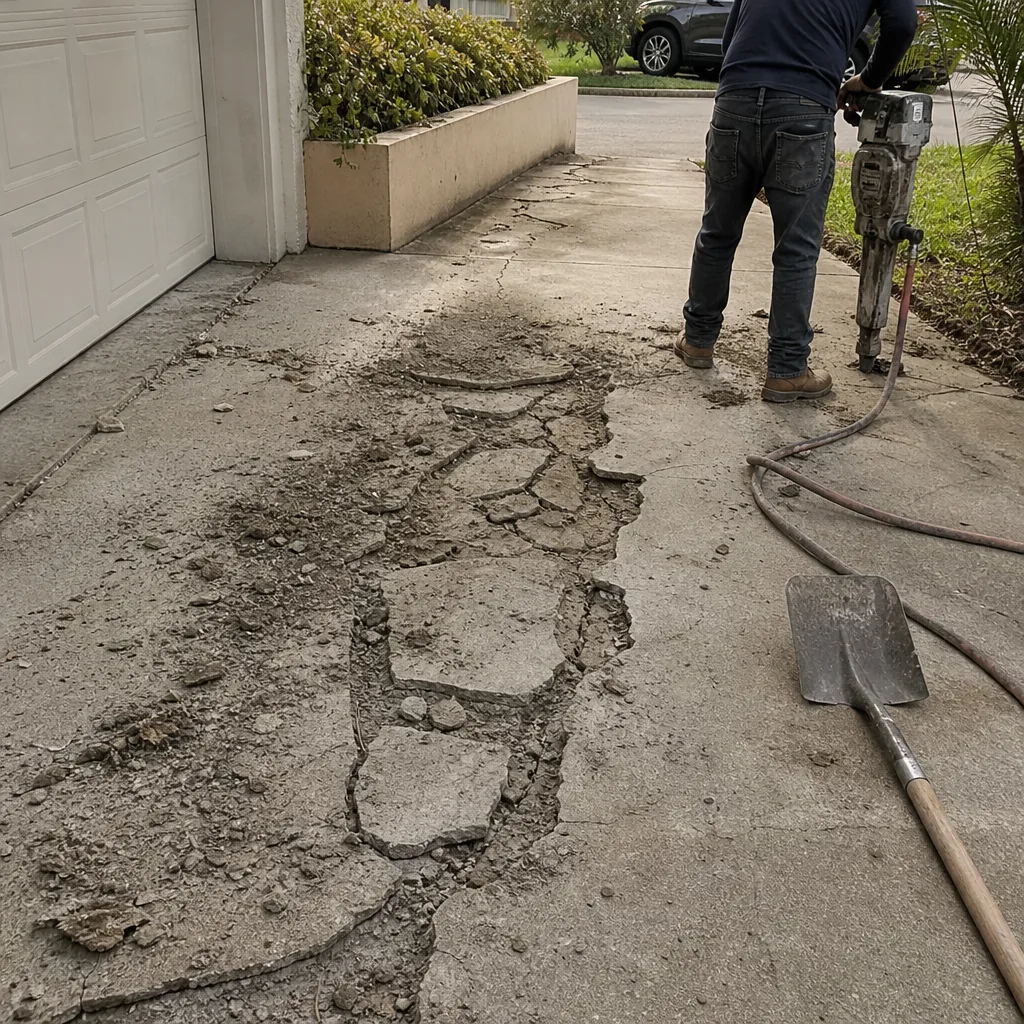 Before
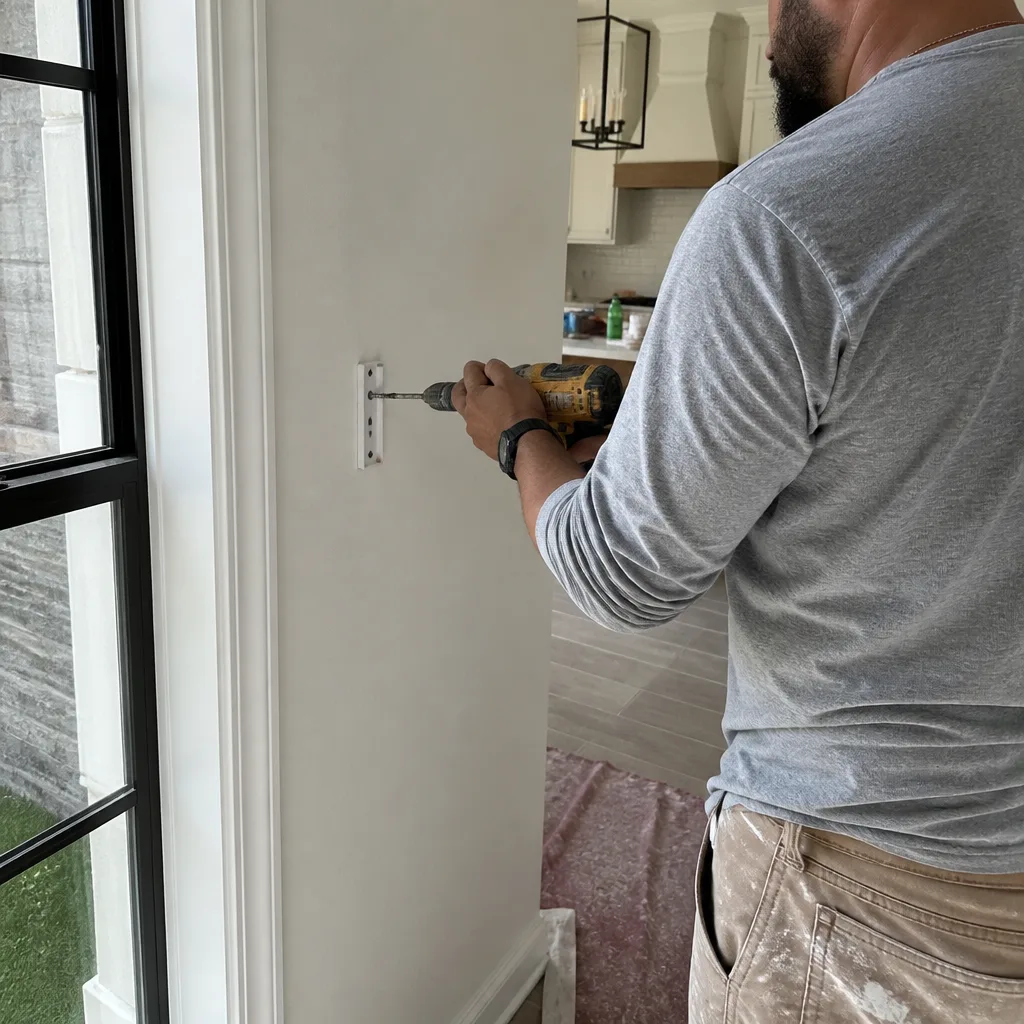 After
After Before
 After
AfterReplacement Cost & What’s Included
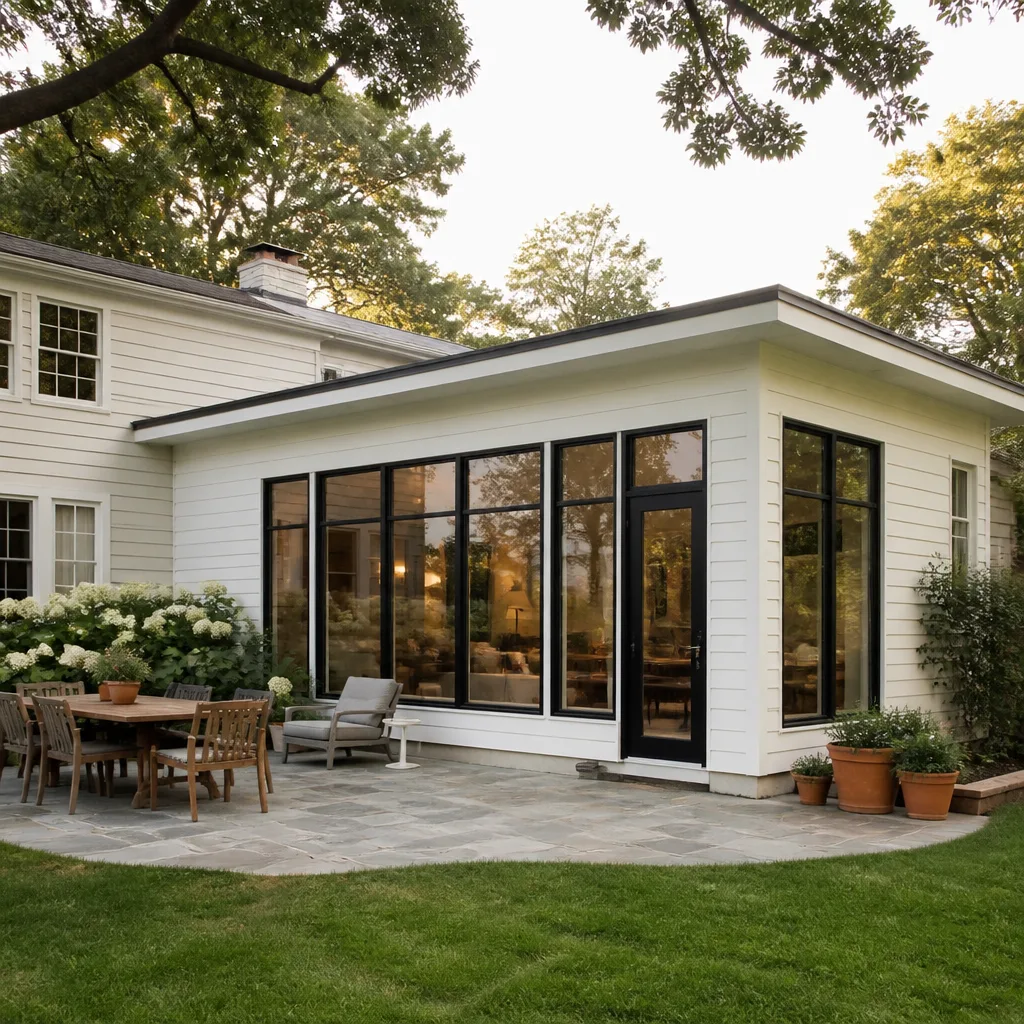
For a full Plant Prefab home addition project in Tampa, the range is $45,000 to $130,000, and a complete ADU install can reach $220,000 when you include site infrastructure. What drives the difference is not usually the module cost. It is the tie-in complexity, foundation work, and the condition of the existing home at the connection point. A simple one-bedroom ADU on a flat lot in Riverview will sit at the lower end. A second-story module on a 1920s Seminole Heights bungalow with original footings will sit higher.
| Scope | Tampa Price Range |
|---|---|
| Plant Prefab addition (tie-in + finish, module not included) | $45,000 – $130,000 |
| ADU site prep and utility connection | $15,000 – $40,000 |
| Seam repair / re-flashing (no structural work) | $2,500 – $8,000 |
| Floor transition correction | $1,800 – $6,000 |
| Structural tie-in bolt replacement and re-alignment | $4,000 – $12,000 |
Every line item is written down before the first tool comes off the truck. You get the price, the products by name (James Hardie exterior products, Schluter waterproofing systems, GAF roofing membrane), and the 365-Day Done Right Promise stamped on the scope. If the crew finds something behind a wall that changes the work, we stop and write a change order. The original estimate is not a suggestion.
DIY or Call Us?
A Plant Prefab home addition and ADU project is not a part swap. The connection between a factory module and a site-built home involves structural fasteners, roof load transfer, weatherproofing, and plumbing alignment that has to be inspected and permitted. This is a job where getting it wrong puts your family’s safety on the line and gives Tampa’s weather a standing invitation into the wall cavity. We will be plain about it: do not attempt the structural tie-in yourself. Not even the replacement flashing.
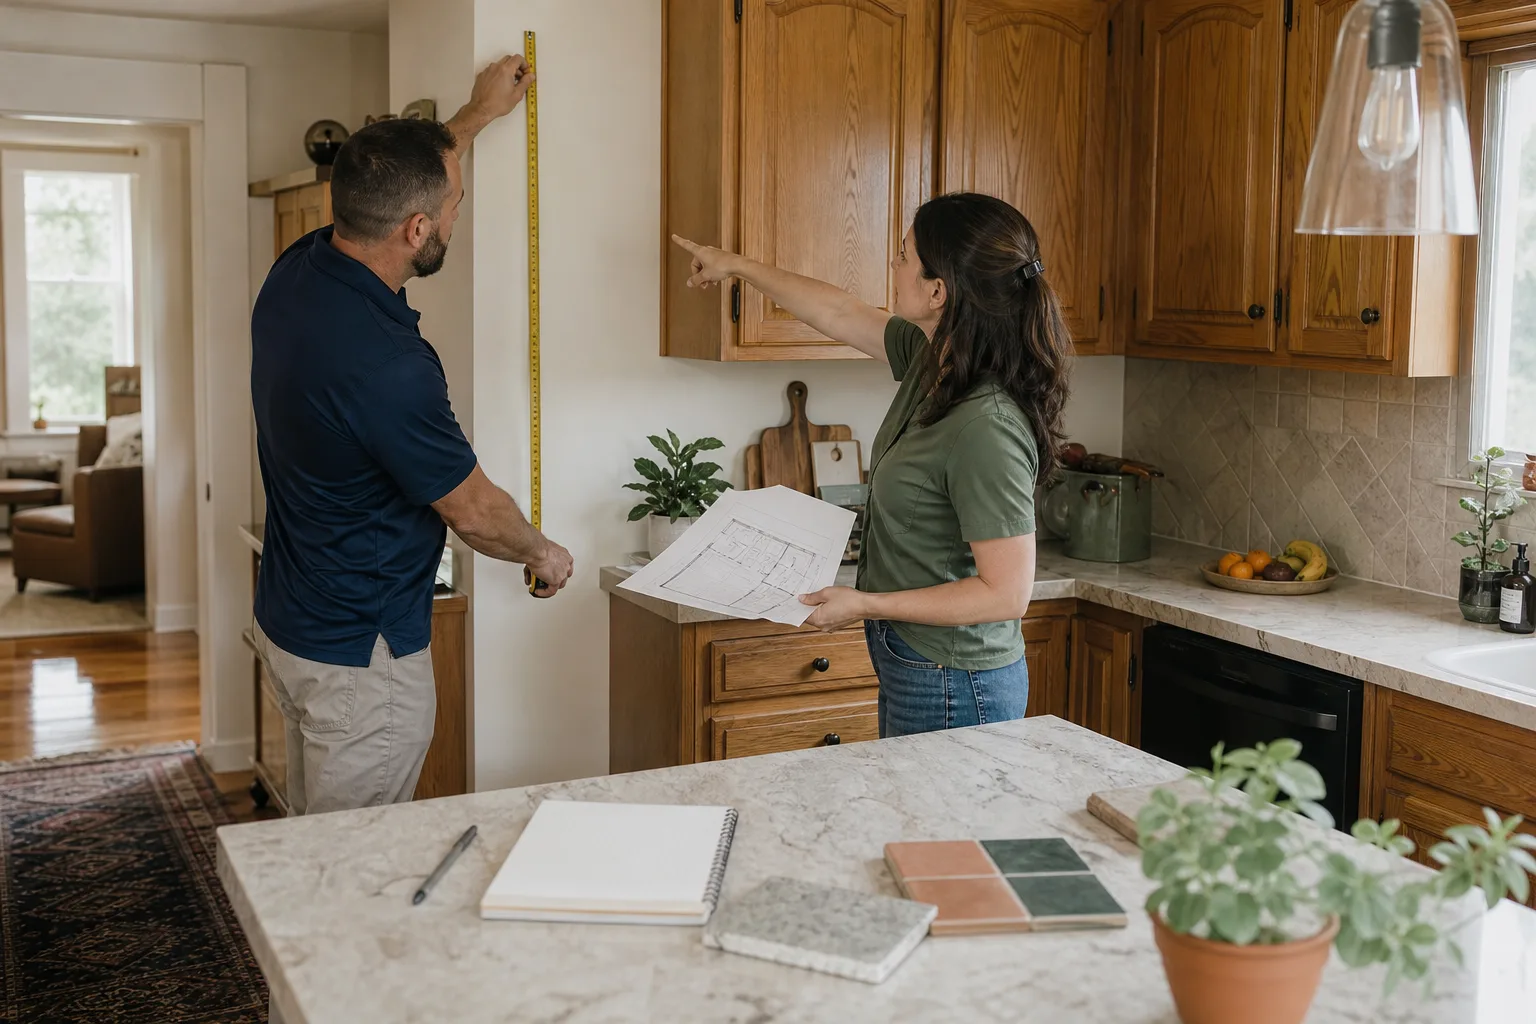
What you can do before calling us: photograph the seam from inside and outside, note when you first saw water or shifting, and check whether any doors on the module have started to bind. That documentation shortens the diagnostic visit. Then call (850) 779-4017 and we will walk the site, write the scope, and hand you a fixed price. We write it down before we start so nobody is guessing mid-project. That is the only way Graham Stein has ever run a Plant Prefab tie-in, and it is the only way we will run yours.
FAQs
The module itself is built to last 50-plus years, but the tie-in between the Plant Prefab module and the existing home typically needs inspection every 5 to 7 years in Tampa’s heat and rain. The factory connection materials are the shortest-lived part of the system.
Yes, in most cases the seam can be re-flashed, re-sealed, and re-bolted without disturbing the module itself. A full replacement is only needed when the structural fasteners have deformed or the module has shifted beyond the original engineering tolerance.
A seam repair usually takes 2 to 4 days including inspection. A full home addition or ADU tie-in plus finish work runs 6 to 16 weeks, depending on foundation scope and the permitting timeline with the City of Tampa. We schedule quiet hours around your family’s routine, and your children’s nap schedule is a real scheduling factor for us, not a footnote.
We keep common tie-in hardware, flashing, and waterproofing on hand for the Plant Prefab models most common in Tampa, and we source OEM-equivalent components from named manufacturers like GAF, James Hardie, and Schluter when a custom part is needed. For a repair on an existing KraftMaid or Cambria finish inside the module, we can match those product lines as well.
Call (850) 779-4017 for an exact quote on your Plant Prefab home addition or ADU. The estimate is free, the price is written, and the work comes with the 365-Day Done Right Promise.
Written by Graham Stein, Owner, Elmstead Remodeling Tampa at Elmstead Remodeling Tampa, serving Tampa and nearby areas.