Free written scope consultation - allowances, timeline, and change-order rules on paper before a single trade is scheduled
Oldcastle Home Additions & ADU: The Tampa Owner’s Guide
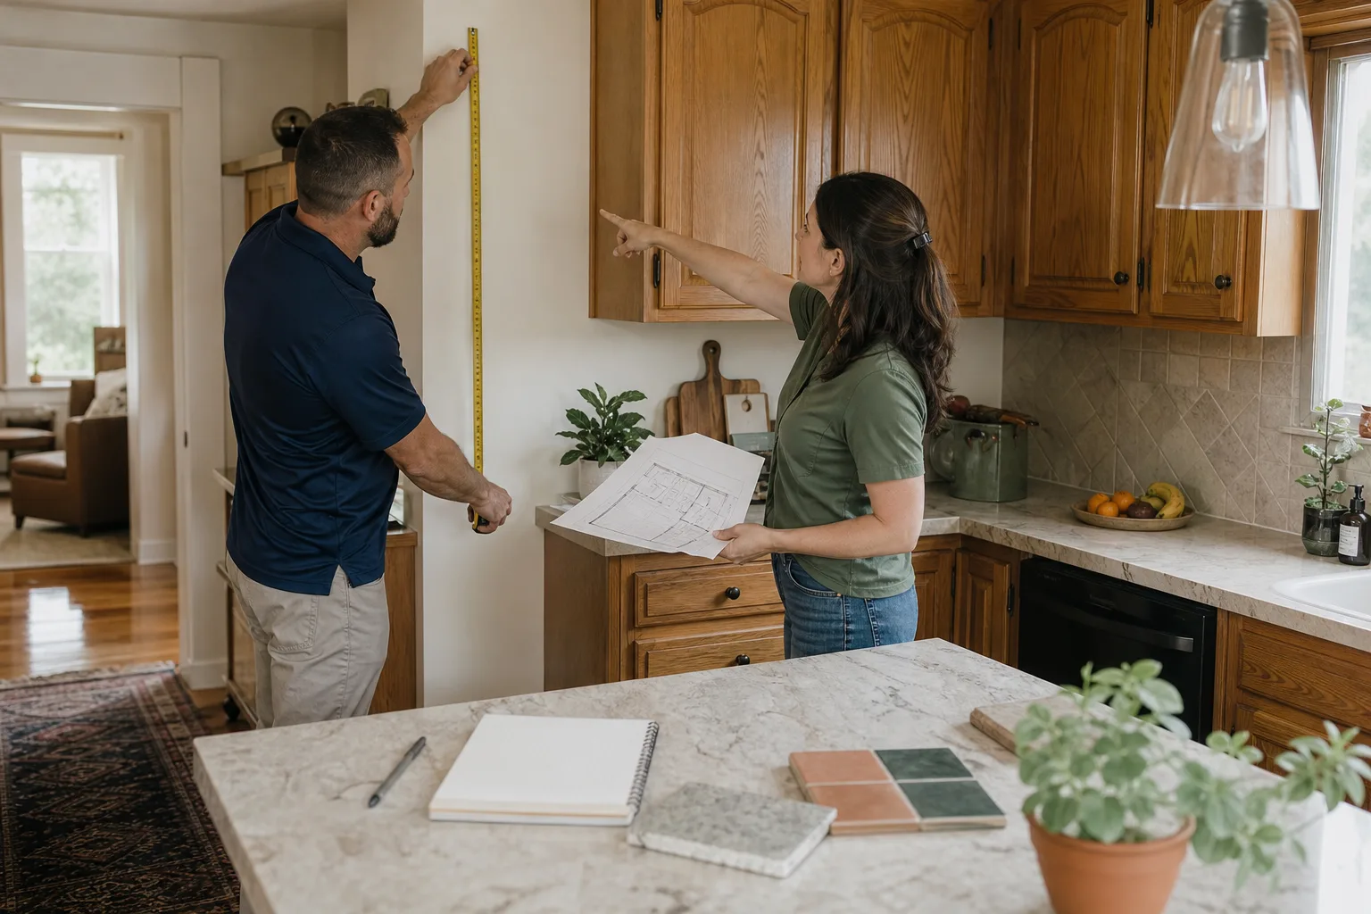
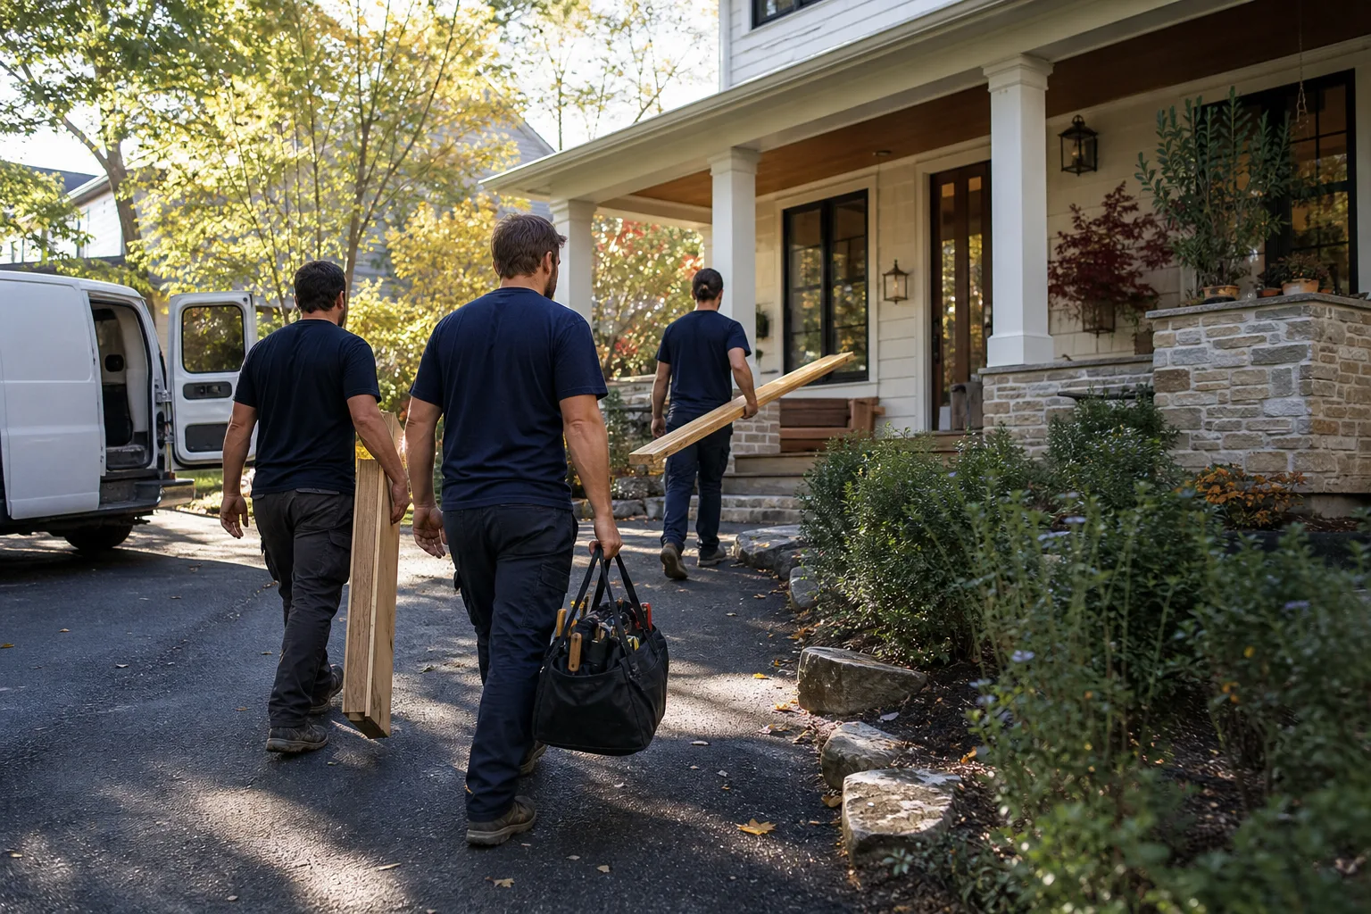
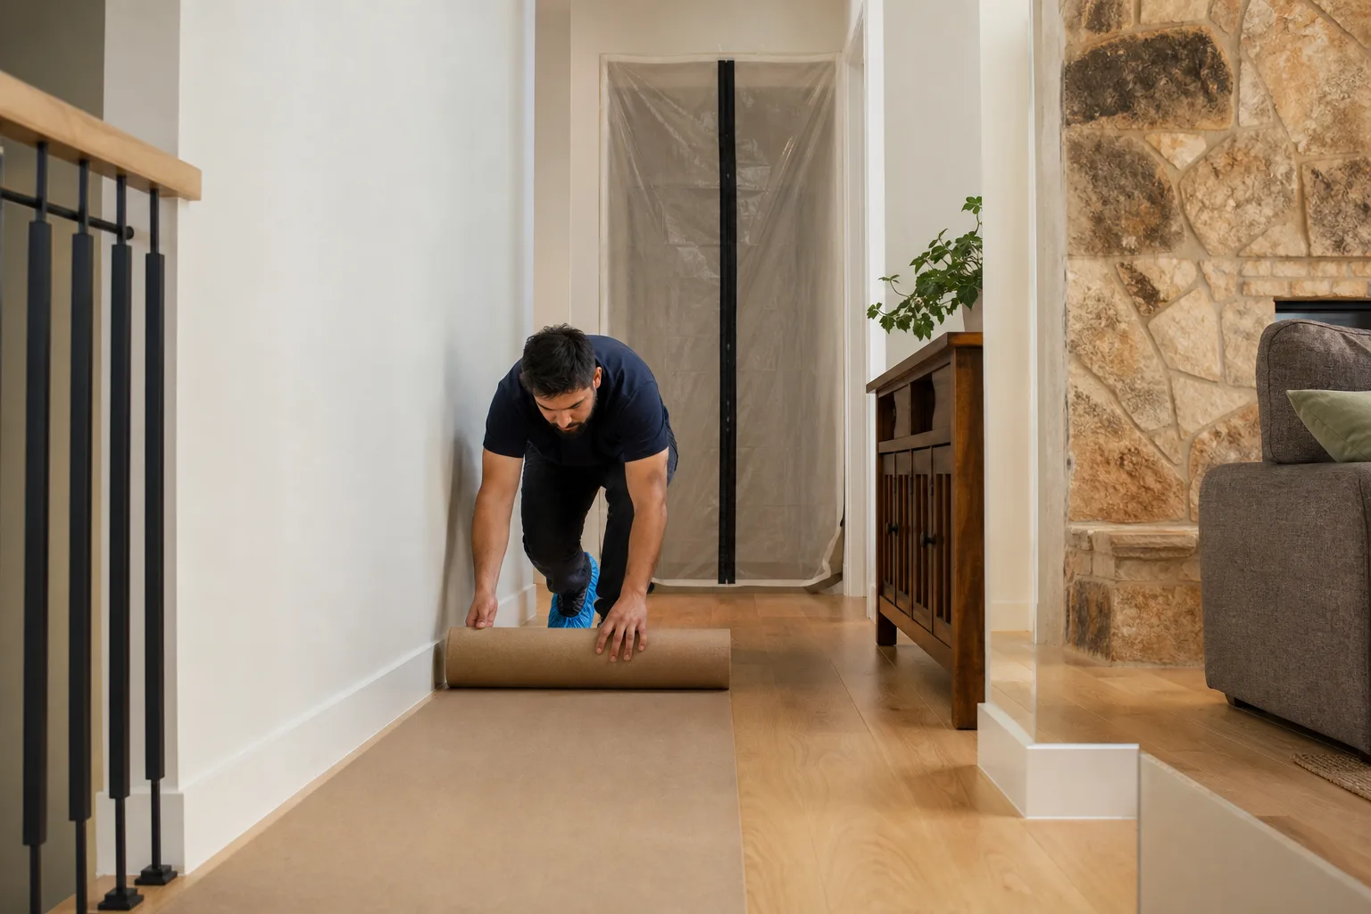
We plan and build Oldcastle-compatible home additions and ADUs across Tampa, with most projects landing between $45,000 and $130,000 depending on square footage, foundation work, and finish level. Most Tampa homeowners reach out after realizing their existing footprint won’t flex any further: a growing family, a parent moving in, or a garage that stopped being a garage years ago. We write the price before any work starts, and the crew shows up with shoe covers, drop cloths, and a schedule that respects nap time and school hours.
Which Oldcastle Models This Applies To
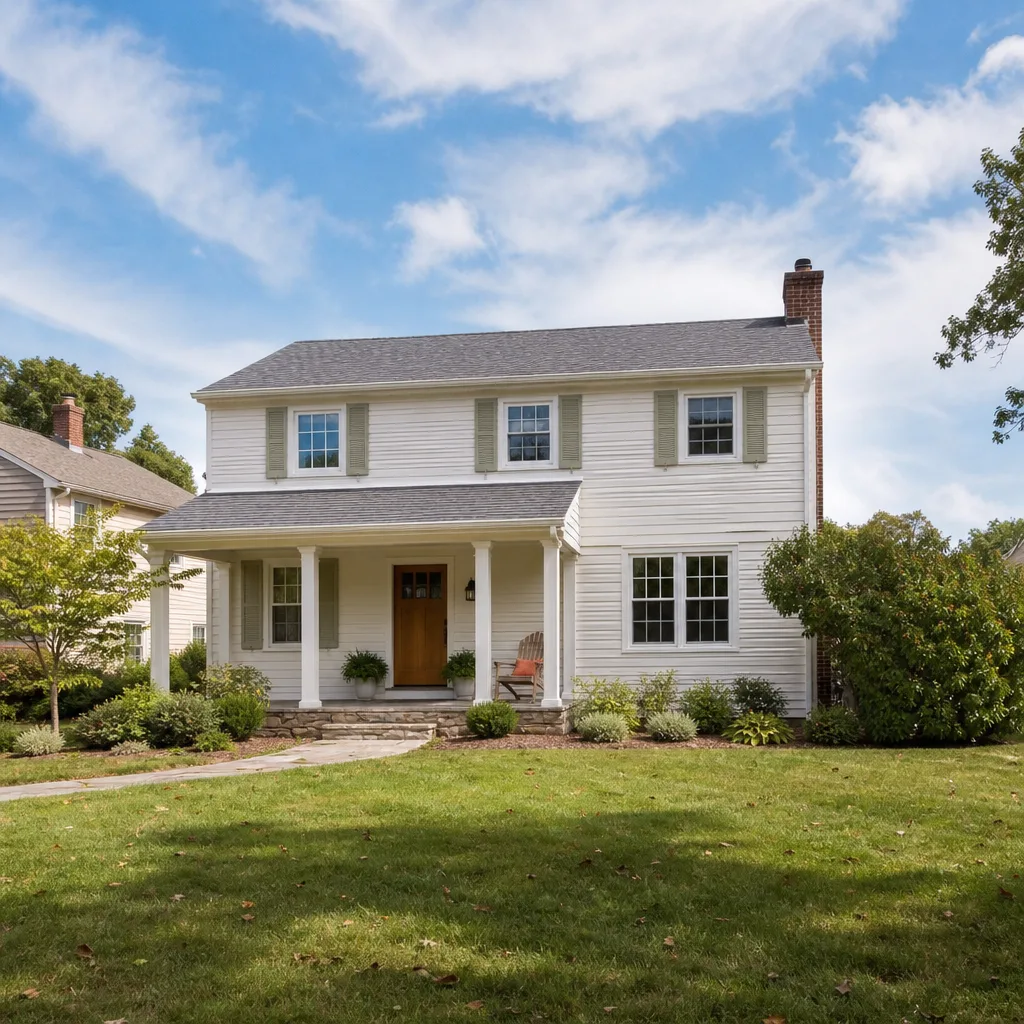
Oldcastle isn’t a line of pre-fabricated addition kits, so there’s no model number stamped on a frame. What we’re matching is the construction standard: Oldcastle masonry units, concrete block, and precast lintels are common in Tampa additions built from the 1970s forward. The compatibility question that matters on site is whether your existing block is nominal 8-inch or 12-inch, and whether the mortar joints were struck flat or raked. Those two details change how we tie new block to old, and they determine whether we need to grind out a keyway or can dowel straight through. We also check the foundation type: slab-on-grade additions in Tampa’s sandy soil behave differently than stem-wall construction, and the difference shows up in the first rainy season if the tie-in wasn’t planned right.
When the existing structure is block, we spec Oldcastle-compatible units or a verified equivalent that matches the compressive strength of what’s already in the wall. Owners often ask about OEM versus aftermarket, and for masonry the honest answer is that the block manufacturer matters less than the mortar mix and the tie-in detailing. We name the product on the written scope so you can look up the spec sheet before we pour anything.
Styles & brands we work with
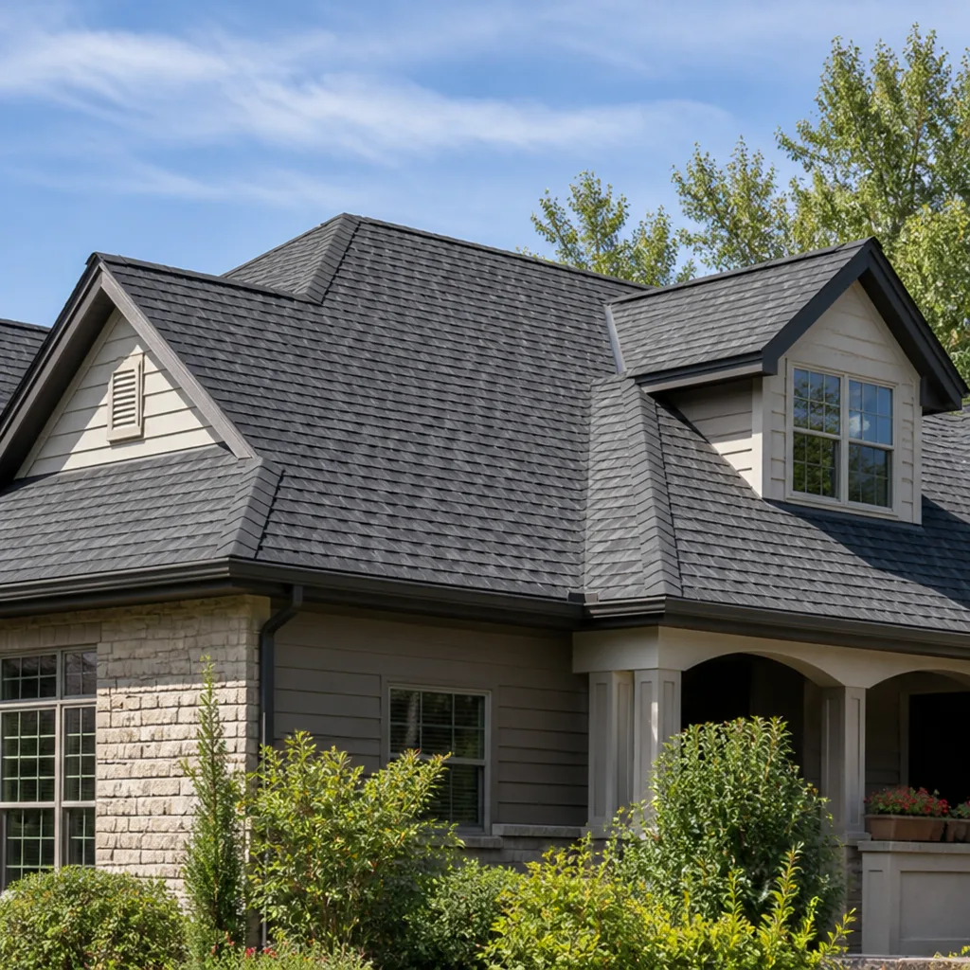
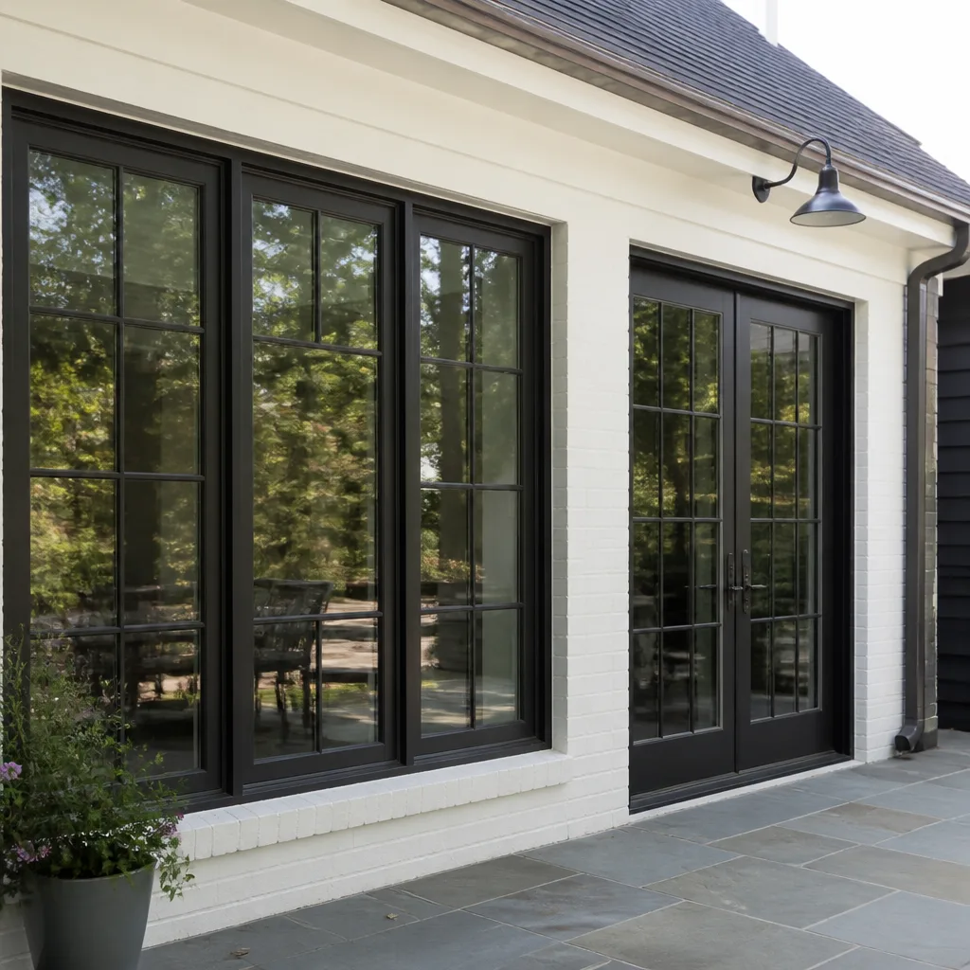
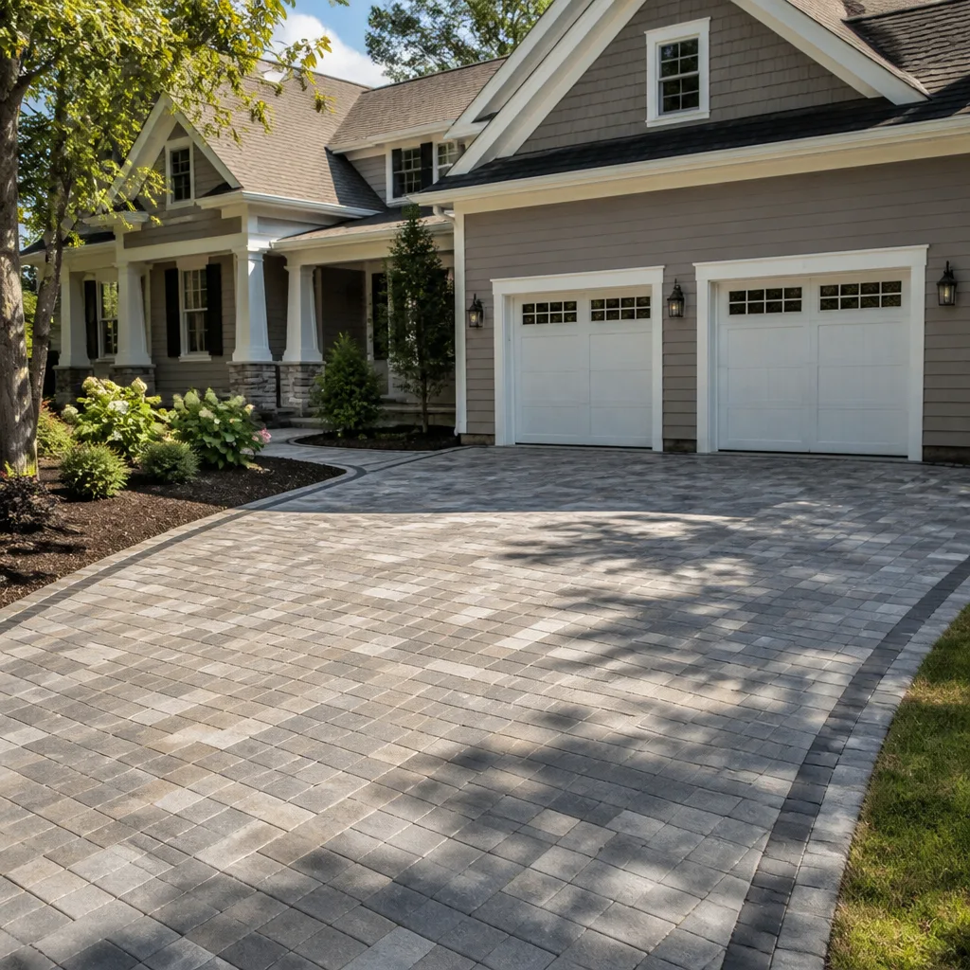
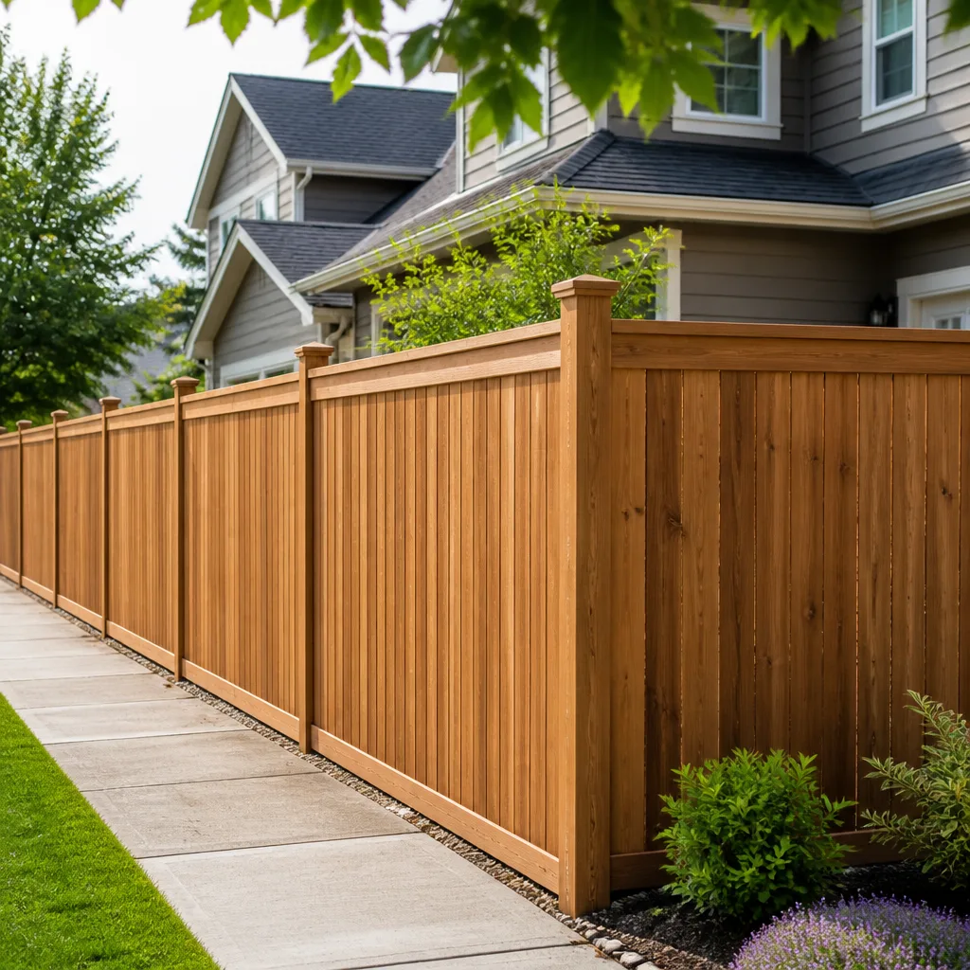
Signs Your Home Addition or ADU Plan Needs a Different Approach
This isn’t a part that fails on its own, but existing homes that were never set up for an addition show clear signs that the work can’t proceed as a simple bolt-on. Here’s what we see on Tampa walkthroughs:
- Hairline cracks running diagonally from window corners on the existing block. This usually means the original footing is settling unevenly, and any new addition that ties in at the roofline will pull on a structure already moving. We address the footing before the first course of block goes up.
- Doors and windows in the existing house that stick or bind during the humid season. Tampa’s wet summers make wood framing swell, and if the existing envelope is already tight in August, a new addition changes airflow and humidity load. It’s a ventilation and moisture-barrier planning issue, not a trim adjustment.
- Old electrical service panels that are already tapped out. A home addition means new circuits, possibly a subpanel, and in older Tampa bungalows the original 100-amp service was never meant to carry a new bedroom suite plus a mini-split. We flag this early so the written price includes the panel work instead of surfacing it as a change order.
- Rooflines that don’t have a clean tie-in point. Some older Seminole Heights and Riverside Heights homes have roof pitches that were never designed to accept a new gable or shed roof. A poorly planned roof tie-in is the number one source of leaks and callbacks on additions, and it’s where a fixed price protects you.
- Foundation slabs that pond water against the house after a heavy rain. If the existing grade doesn’t drain, a new addition compounds it. We plan site drainage as part of the scope, not as an afterthought once the slab is poured.
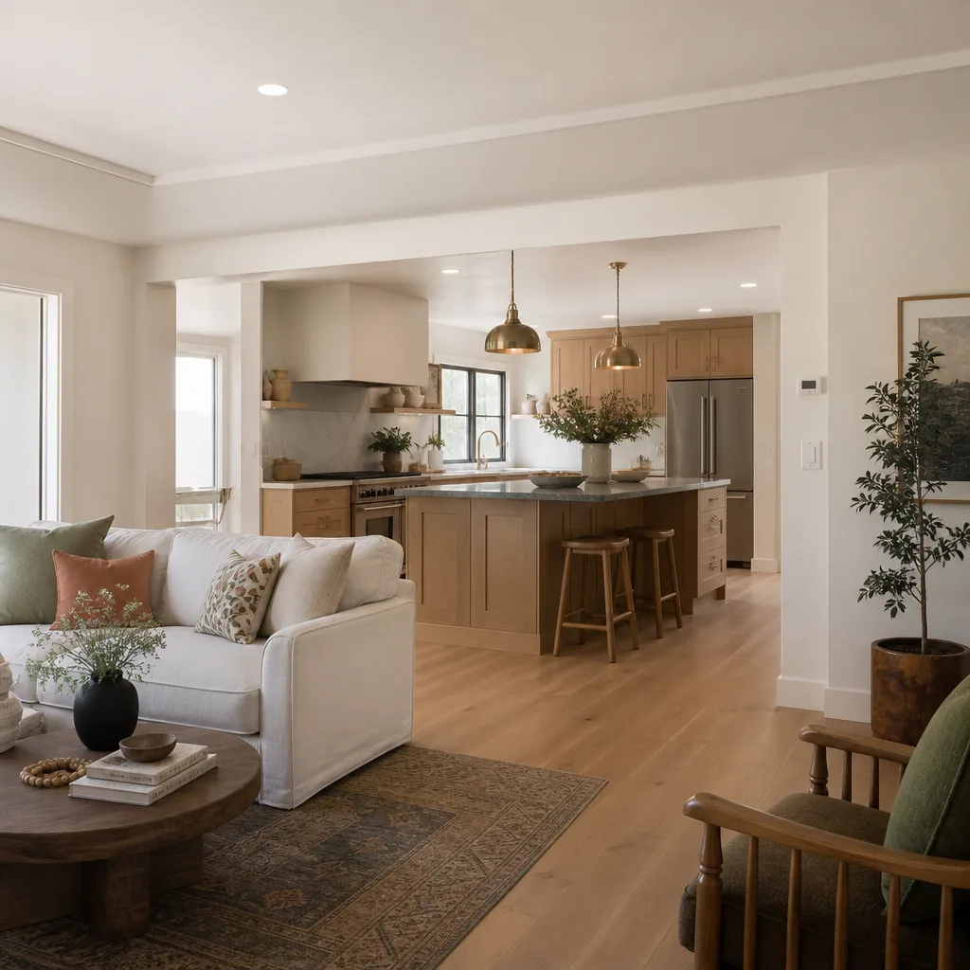
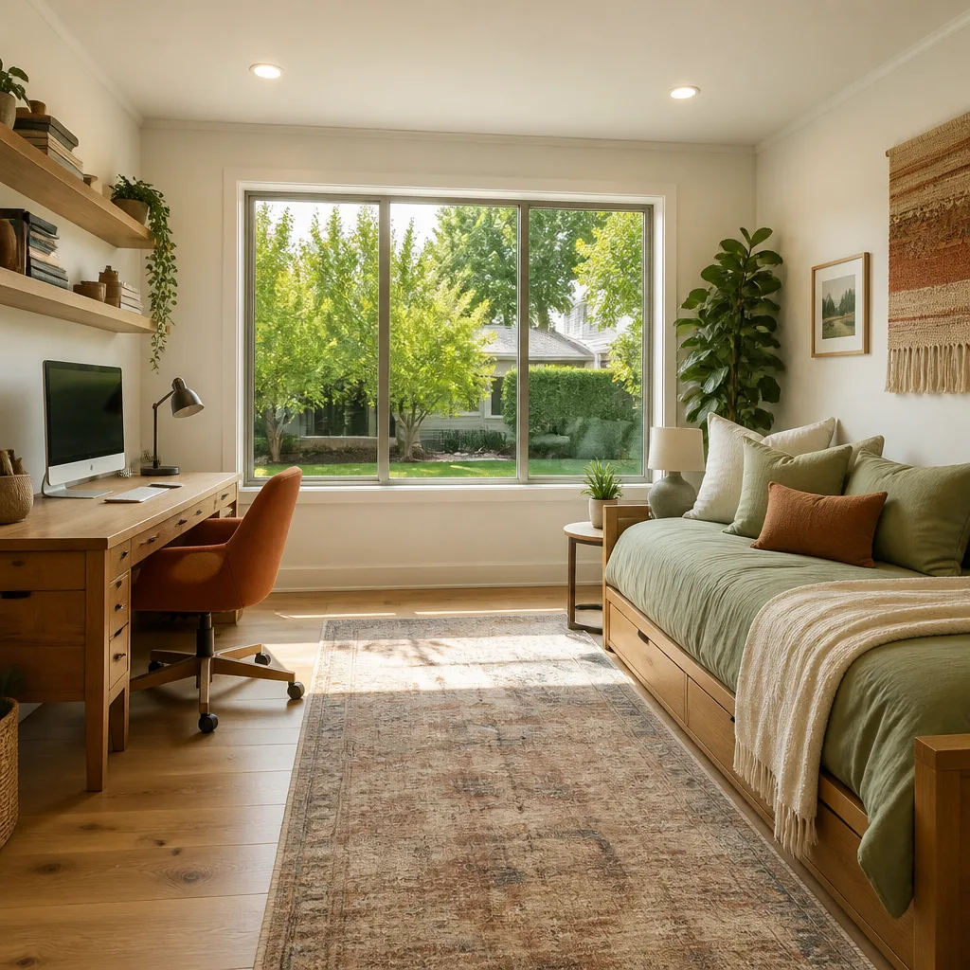
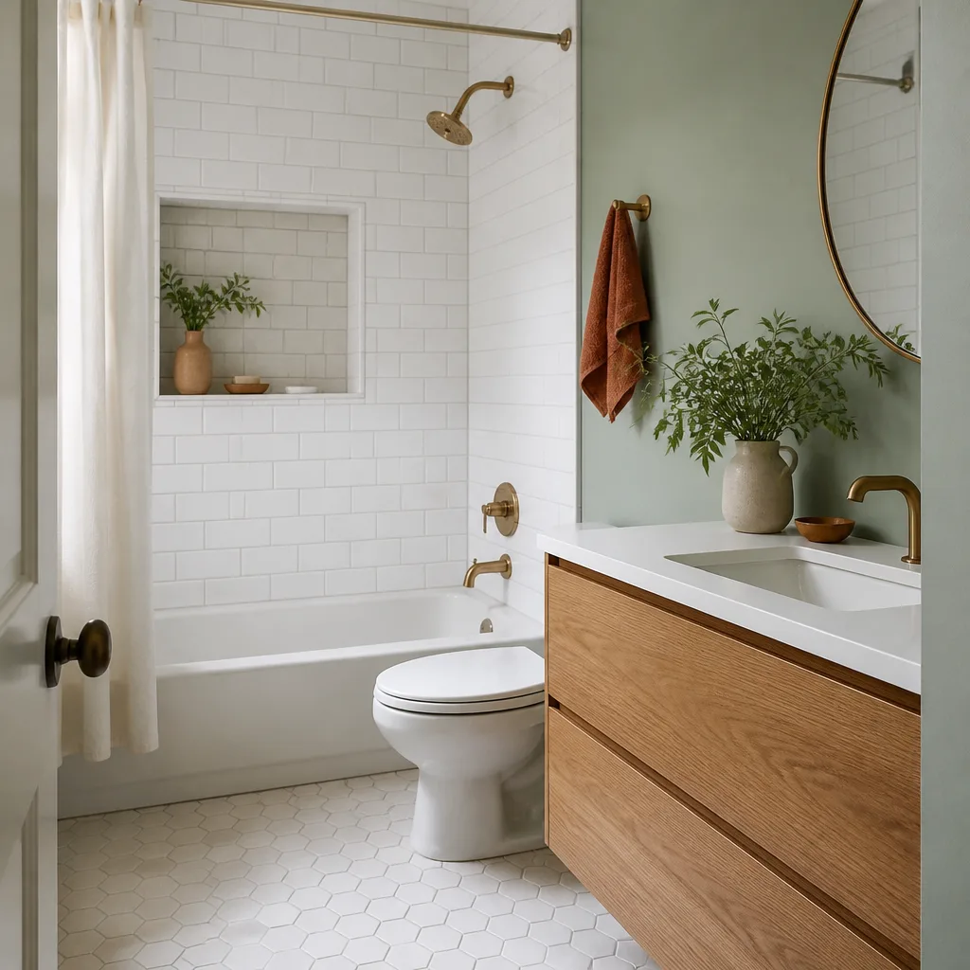
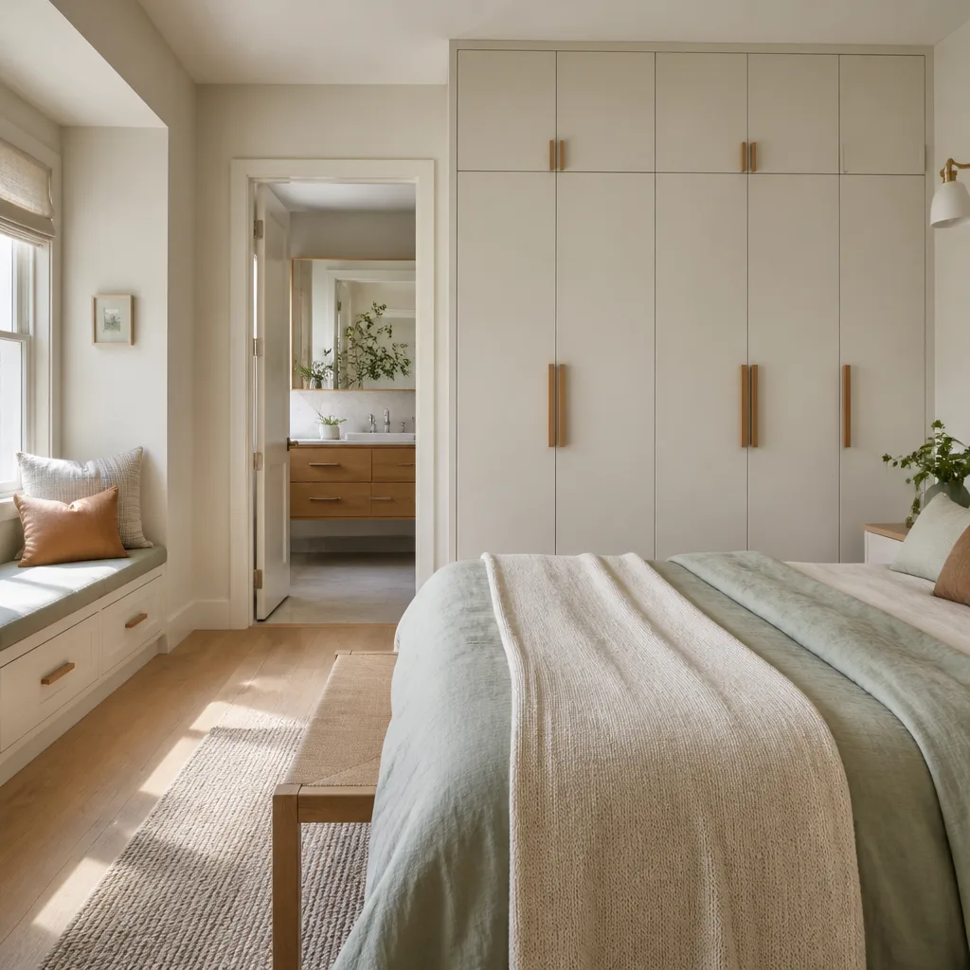
See the difference
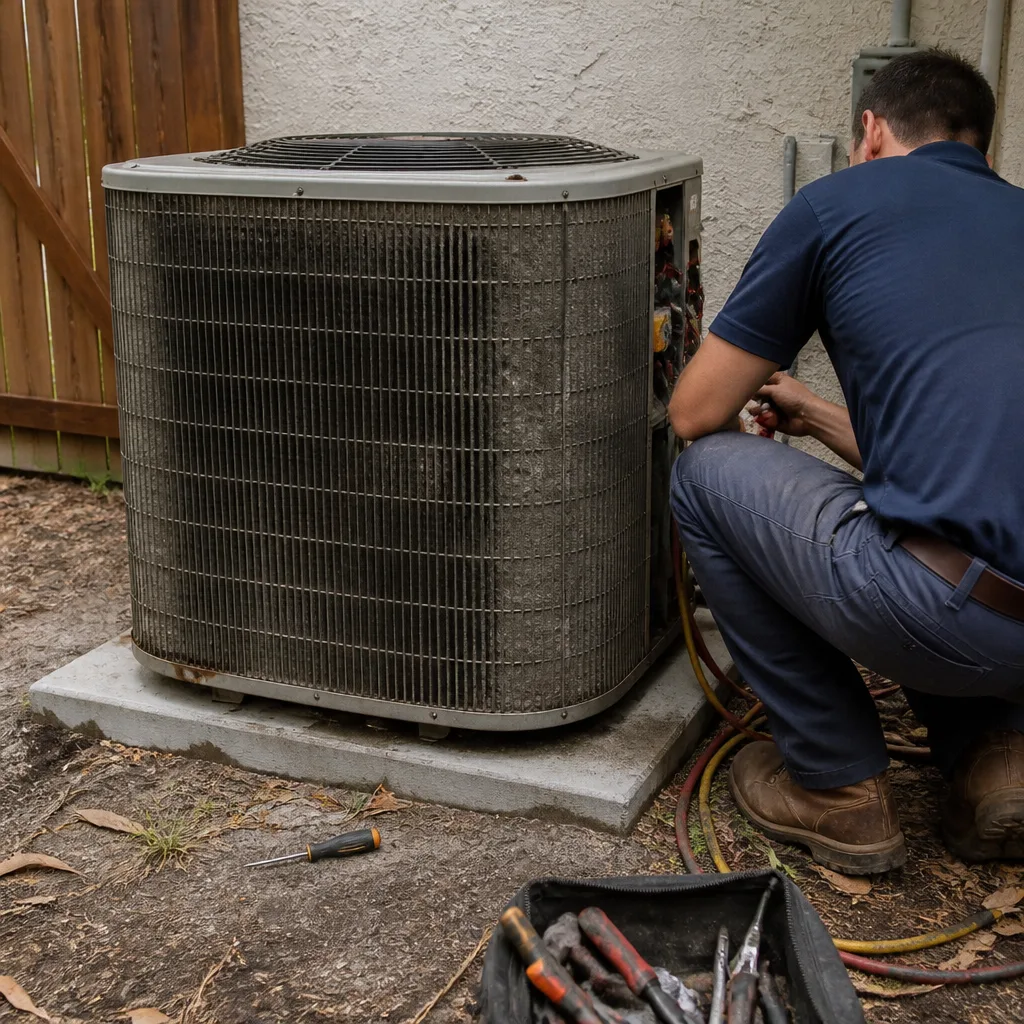 Before
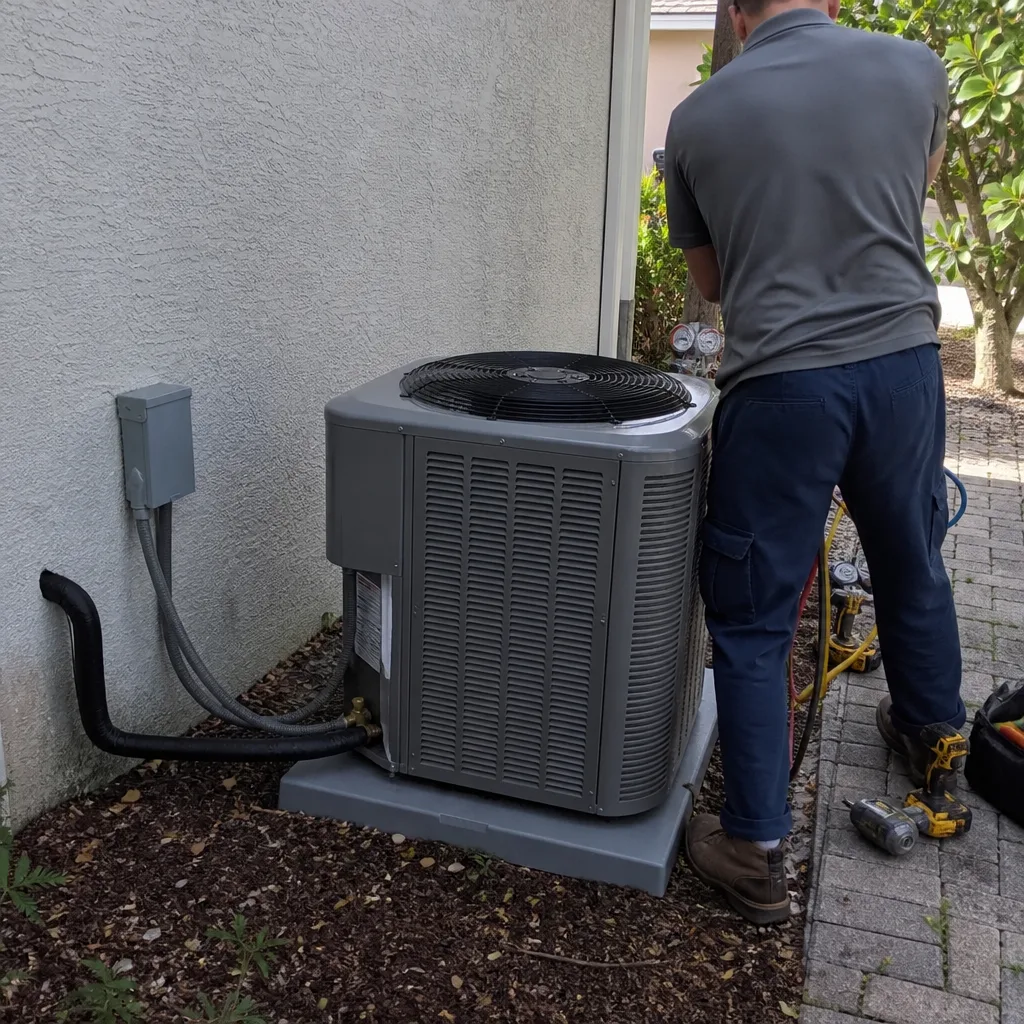 After
After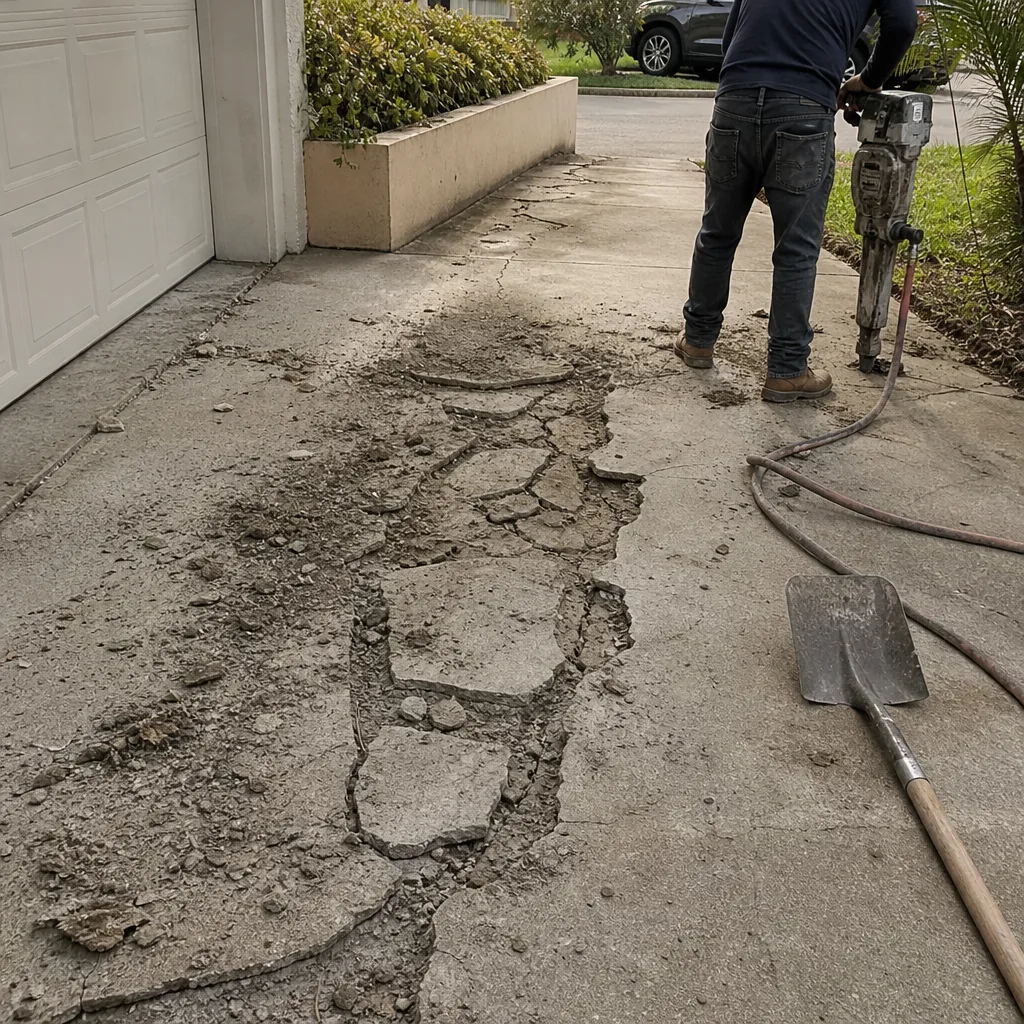 Before
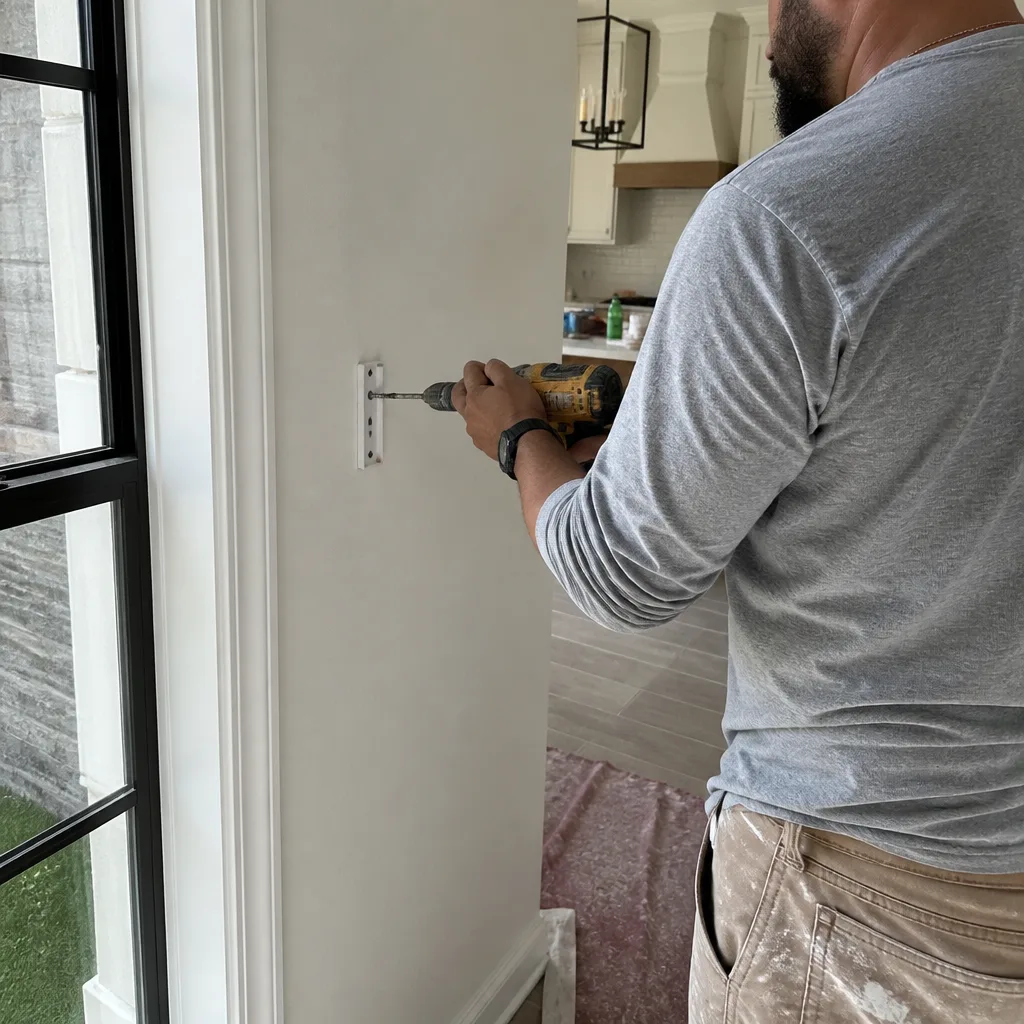 After
After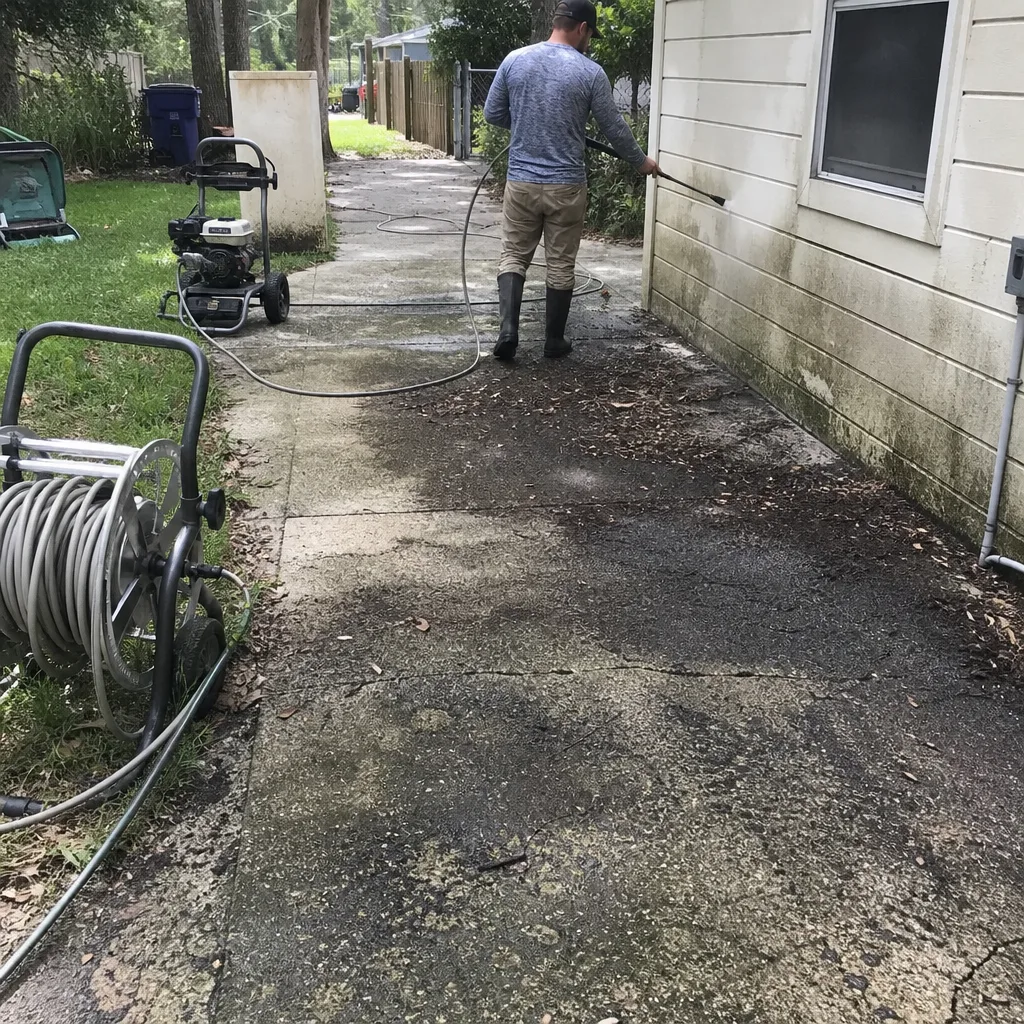 Before
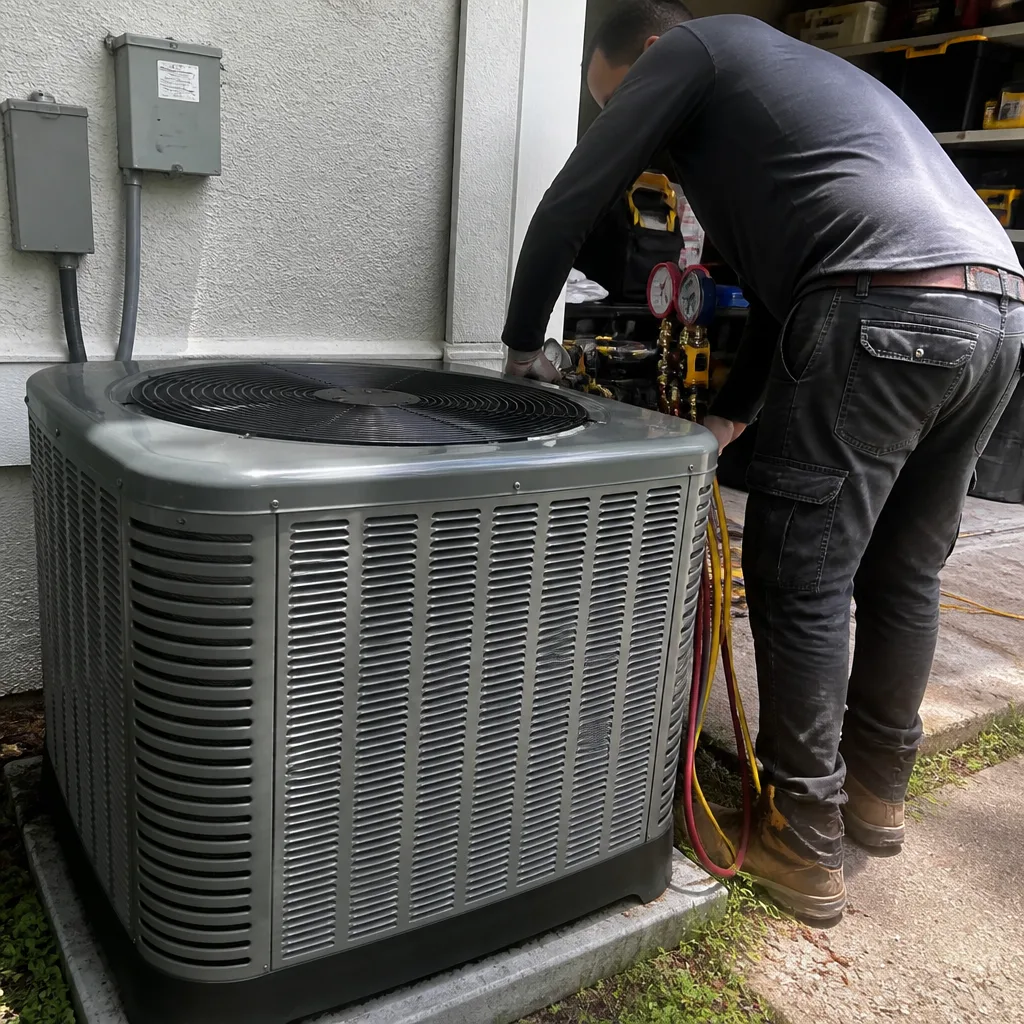 After
AfterReplacement Cost & What’s Included
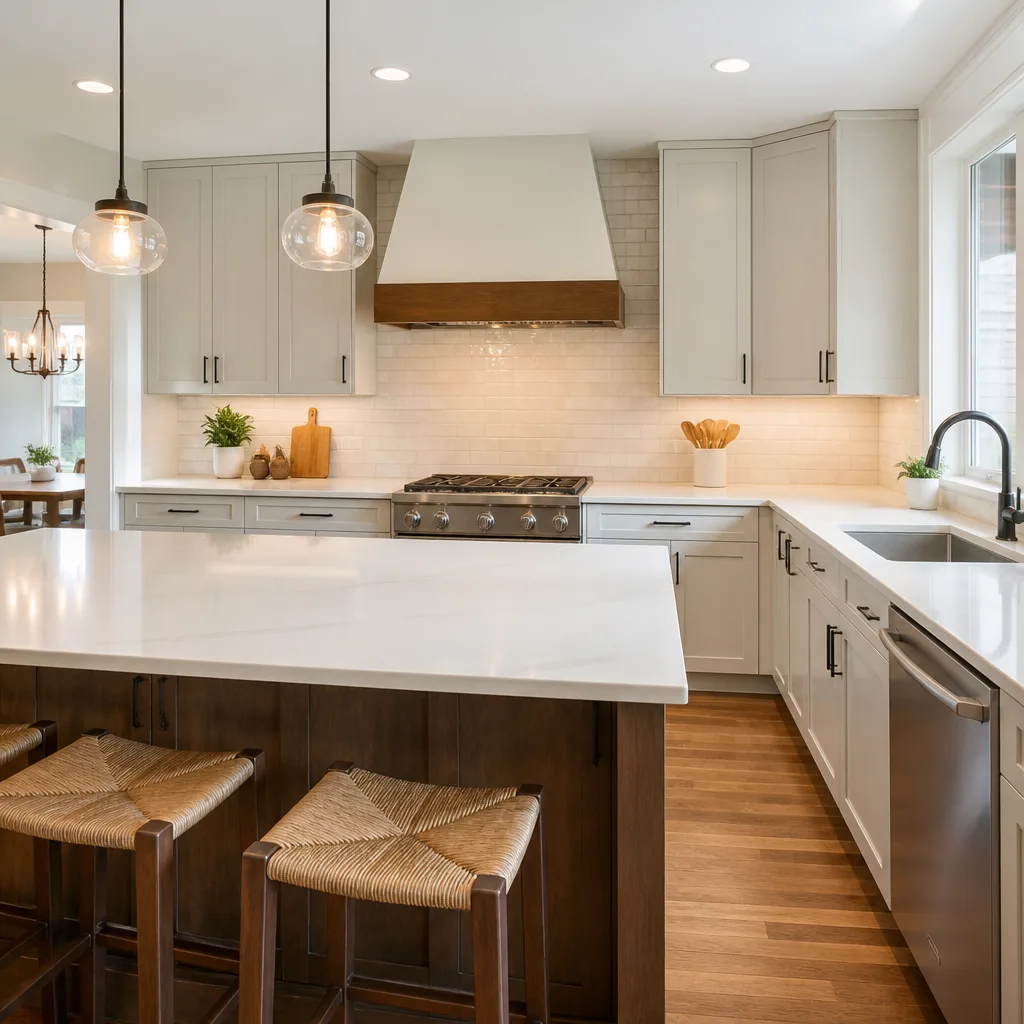
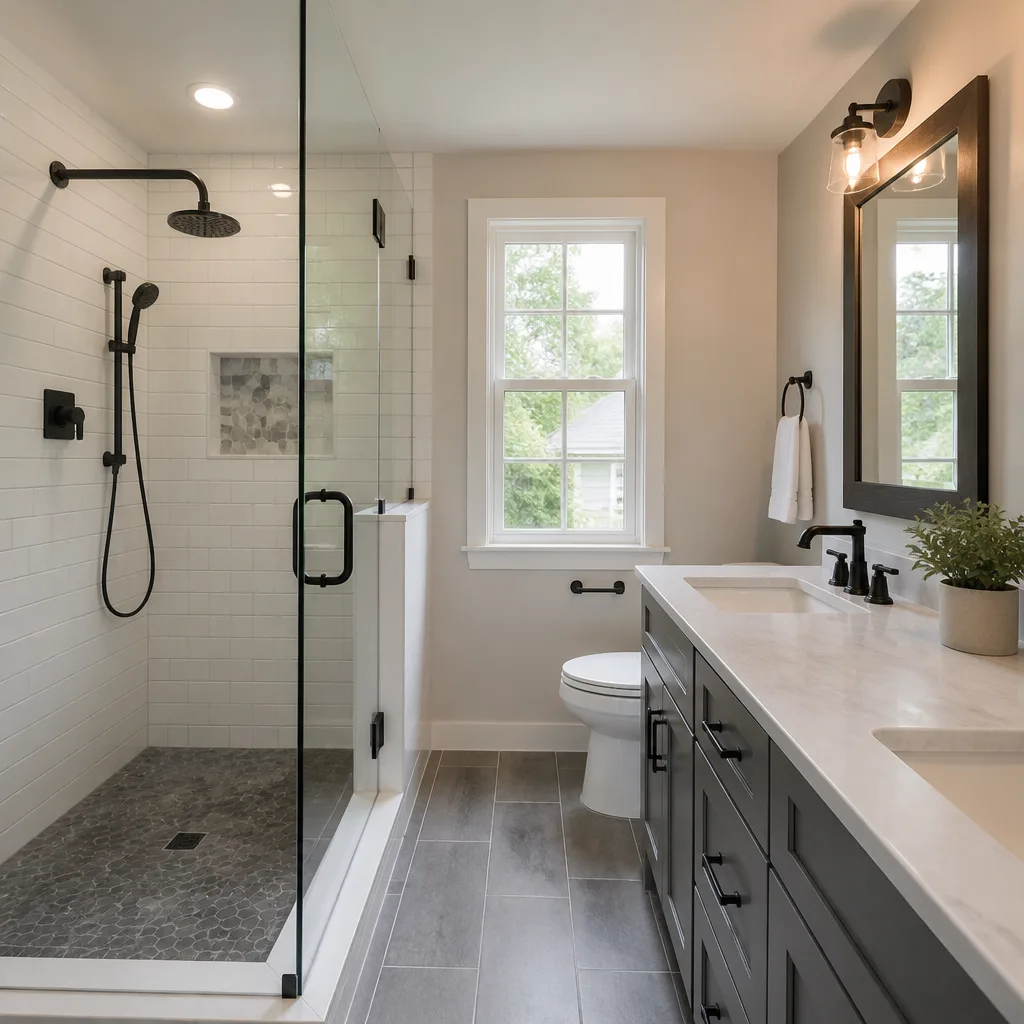
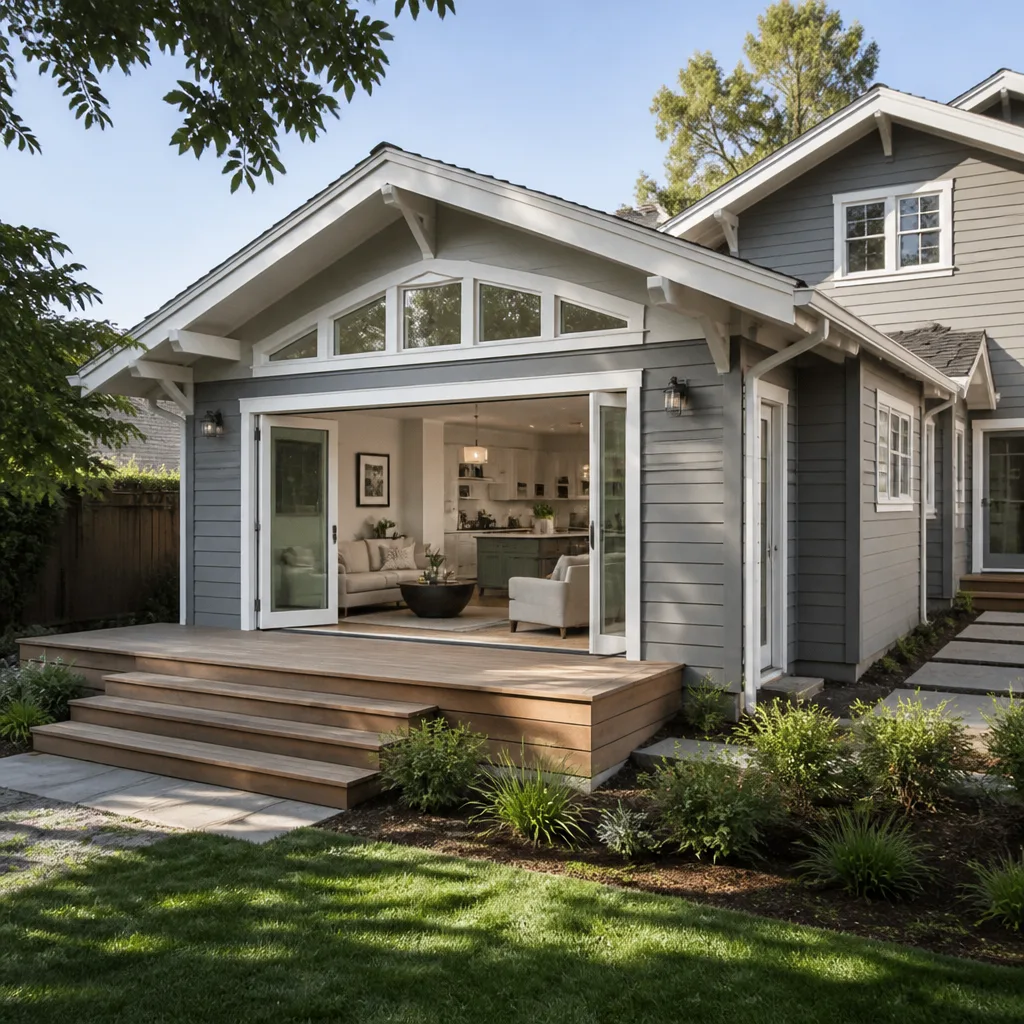
Home additions in Tampa run $45,000 to $130,000, and an ADU typically falls between $90,000 and $220,000 depending on whether it’s a garage conversion, a detached unit, or an attached suite with its own kitchenette and entry. What moves the number: foundation type and soil condition, roofing complexity at the tie-in, plumbing rough-in distance to the main line, and finish level. A basic bedroom addition with standard trim and a simple gable roof sits at the low end. A full ADU with a bathroom, kitchenette, separate meter, and hurricane-rated windows lands higher. Every scope includes a written price before work starts, shoe covers and drop cloths on every visit, a photo of the clean-up before the crew leaves, and the 365-Day Done Right Promise: if it’s not done right after the job is complete, we make it right. We use named-brand materials where they’re visible and structural – James Hardie siding, GAF roofing, Schluter waterproofing – so you can verify warranties independently.
DIY or Call Us?
For a home addition, the safe DIY work happens before we ever show up: clearing out furniture, marking where pets shouldn’t go, and deciding which window the dog will be watching from. The structural work is not a DIY project. Tying new block to old, cutting roof structures, and running new electrical circuits all require permitted work and a trained crew; doing any of it wrong creates a safety hazard and an insurance problem. We pull permits, pass inspections, and the price we write covers the work as scoped. If you’re still not sure whether your addition is feasible without an engineer, call (850) 779-4017 and we’ll walk it through with you before you spend a dollar.
FAQs
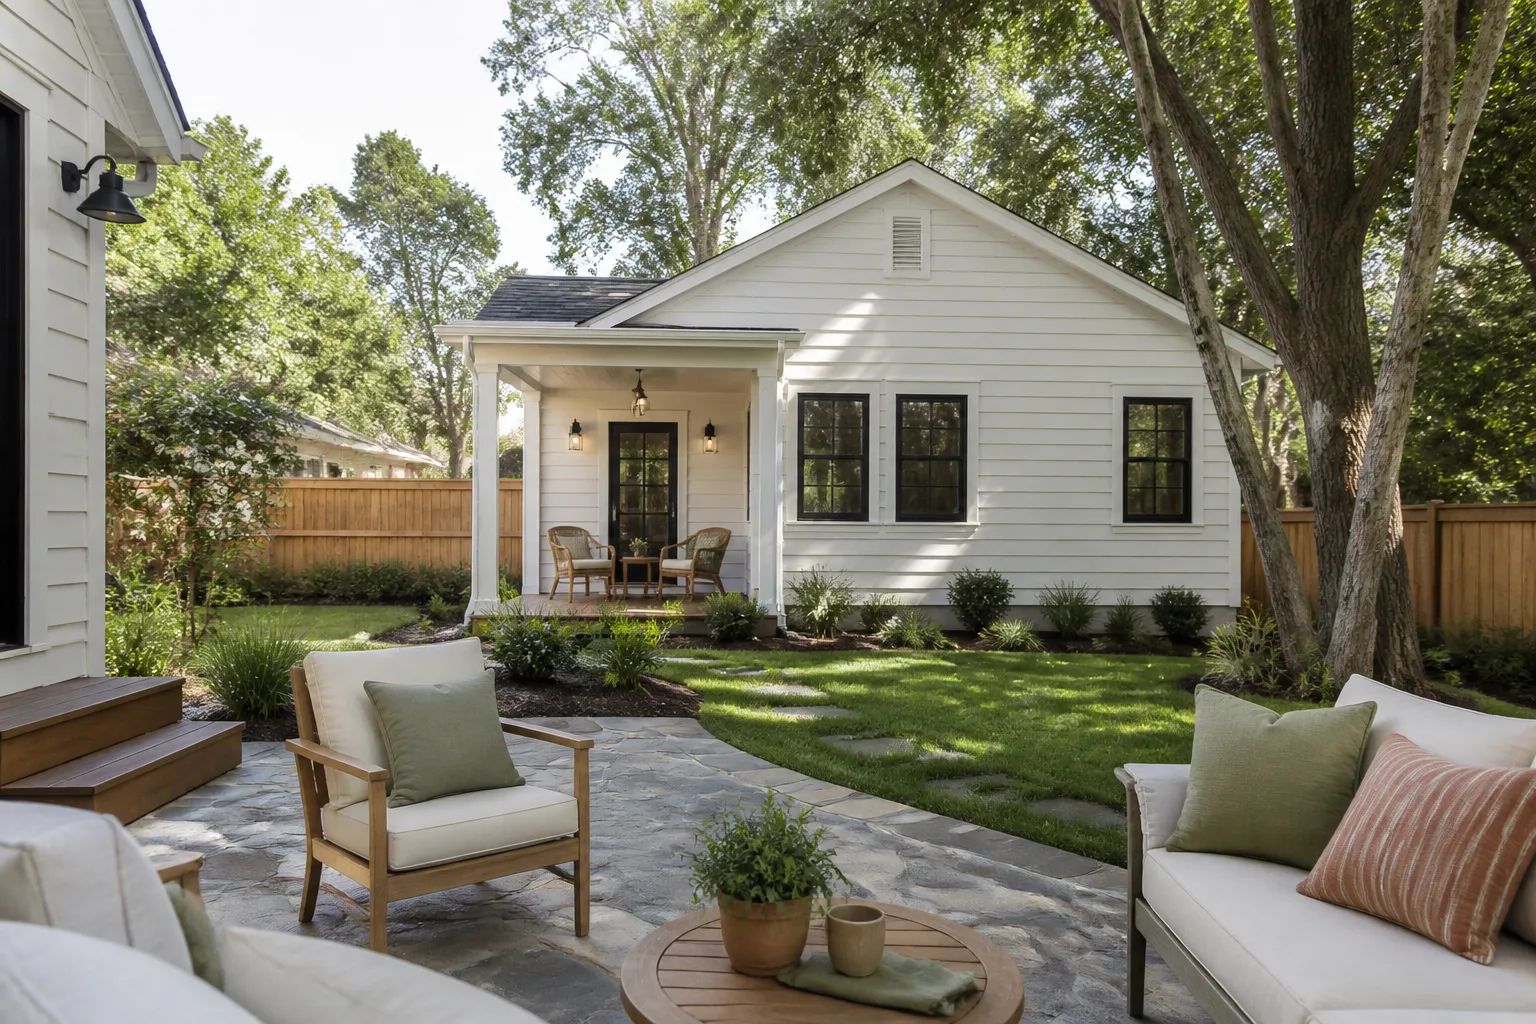
A properly tied-in addition on a sound foundation lasts as long as the original house, which in Tampa means decades, but the failure points are always the same: roof tie-in flashing, stucco or siding at the transition, and drainage at the slab edge. We flash, seal, and grade each of these as if the rainy season is already here, because it usually is. Call (850) 779-4017 for an exact quote – estimates are free.
Yes, in most cases the existing block work is sound and we only need to repair the tie-in points, add strapping or a new header, and address any old cracking before we build new. The written scope shows the split between repair work and new construction so there’s no mystery in the price. Call (850) 779-4017 to schedule a free estimate.
A single-room addition typically runs 8 to 14 weeks from permit to final inspection, and a full ADU with kitchen and bath usually takes 4 to 7 months depending on utility work and inspection scheduling. We give you a written schedule with the fixed price, and we keep noise confined to the hours we told you to expect it. Call (850) 779-4017 for a timeline specific to your project.
We order block, lumber, roofing, and windows once the scope is signed, and we carry the common tie-in materials – straps, anchor bolts, flashing, and mortar – on the truck so the crew isn’t making supply runs mid-day. Named-brand materials like James Hardie and GAF are ordered with a lead time built into the schedule. Call (850) 779-4017 and we’ll tell you what’s in stock before you commit.
Elmstead Remodeling Tampa is an independent contractor and is not affiliated with Oldcastle. We work with Oldcastle-compatible materials alongside other brands families can research by name, including KraftMaid, Cambria, and Silestone.
Written by Graham Stein, Owner, Elmstead Remodeling Tampa at Elmstead Remodeling Tampa, serving Tampa and nearby areas.